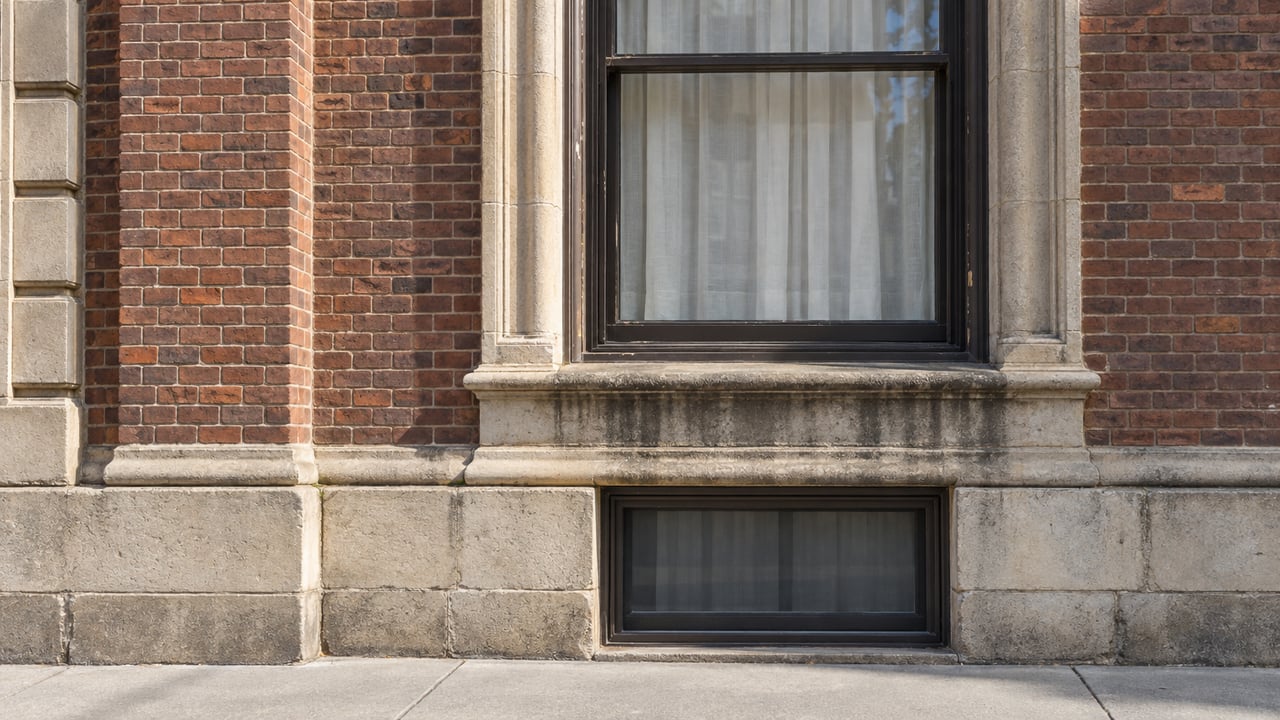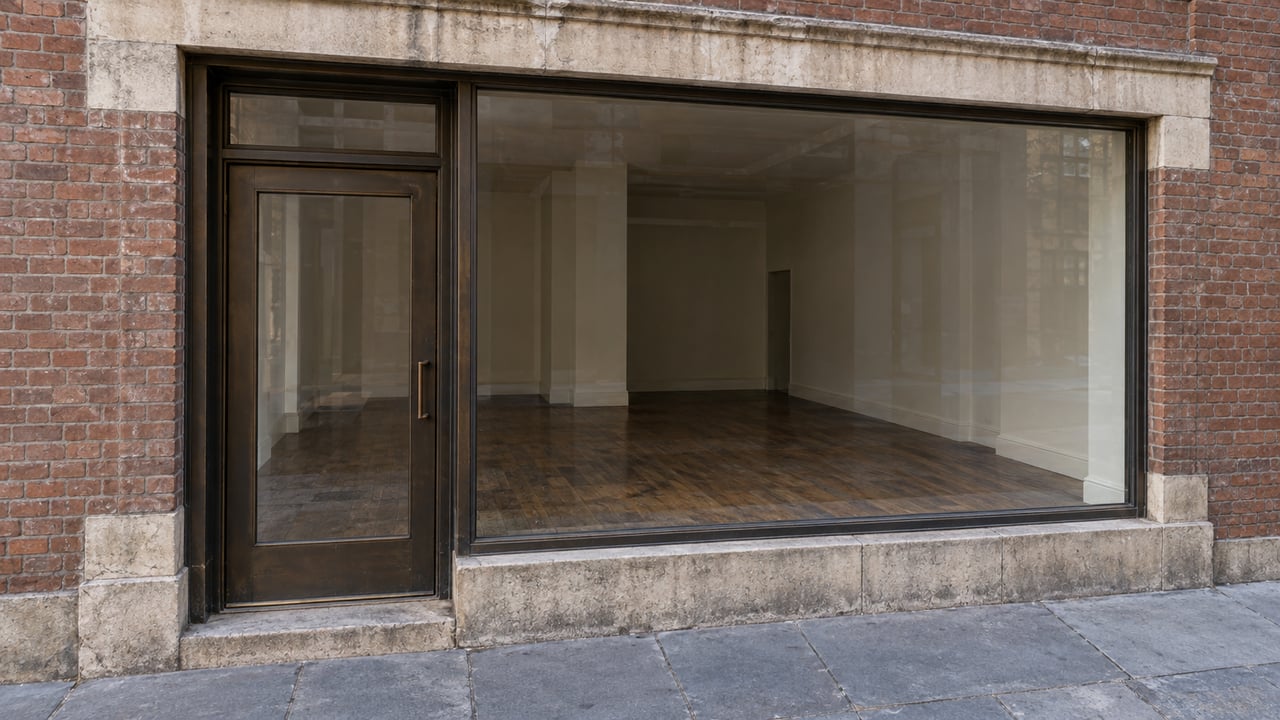
A five-story walkup at 80 Horatio Street sat in the same family for nearly fifty years, since Matthew Chirichella and Marshall Levine bought it in March 1976. Last October, a construction firm called J.T. Magen & Company paid $10.25 million for it through an entity named Jane St Garden LLC, working out to roughly $1,671 per square foot for a building that had never been touched at that scale. The plan is straightforward on paper: turn eight rental units into one 63-foot-tall single-family home. What has stalled that plan for months isn't the size of the project, the zoning, or the money. It's a storefront installed in 1909.
The Landmarks Preservation Commission has taken up the Horatio Street case twice this summer, and a revised design was scheduled for another public hearing on September 1. The sticking point both times has been the same one: whether a century-old ground-floor storefront, added decades after the building's 1853 construction, should survive the conversion or disappear along with the rest of the commercial history. The latest version tries to split the difference, folding in what the filing describes as an echo of the storefront rather than removing it outright. Whatever commissioners ultimately decide on that specific design, the pattern at Horatio Street is worth understanding on its own, because it is the same pattern that determines how long almost any renovation takes inside the Greenwich Village Historic District.
The Question Every Landmark Application Answers First
It's tempting to assume that a bigger, more expensive project automatically means a longer, harder landmarks review. Horatio Street argues against that assumption. The conversion itself, eight units into one, is not what's holding up the case. The storefront is, because it's visible from the sidewalk on Horatio Street between Greenwich and Washington. That single fact, visibility from the public way, is the fork in the road that every application in the district eventually reaches, regardless of budget or square footage.
Interior work generally clears without LPC involvement at all. A rooftop addition set back far enough that no one standing on the block can see it often qualifies for the same light-touch review. But a window, a cornice, a rear yard extension, or a storefront that a pedestrian can see from the curb gets routed into a different process entirely, one that runs through an eleven-member commission and a public hearing rather than a staff desk. The dollar value of the renovation has almost nothing to do with which lane a project lands in.
Three Doors, Three Timelines
Anyone renovating inside the district is choosing, whether they realize it or not, among three approval paths that move at very different speeds.
- A Certificate of No Effect covers work that requires a Department of Buildings permit but doesn't touch anything visible or historically significant, like interior renovations or below-parapet rooftop work. These are staff-level reviews, often resolved in a matter of weeks.
- A Permit for Minor Work covers small exterior changes, in-kind window replacement or repointing, that affect appearance but stay within established guidelines. Also staff-level, also typically weeks rather than months.
- A Certificate of Appropriateness is required when the work affects a protected feature and falls outside those staff-level parameters, additions, façade alterations, anything a commissioner needs to weigh in a public setting. This path requires a presentation to the local community board before the case even reaches the commission, and the full process, hearing included, commonly runs two to six months or longer.
Roughly nine out of every ten applications the commission receives are minor enough to clear at the staff level without ever reaching a public hearing. The visibility test is what sorts them. Most renovations in the district move through the fast lane and never touch a public meeting. The ones that don't, like Horatio Street, can sit in review for months while a single design element gets reworked and resubmitted.
What the Storefront Fight Is Actually About
The mansion conversion at 80 Horatio Street was never really the argument. Converting multi-unit West Village walkups into single-family homes has happened repeatedly across the historic district over the years, and the underlying zoning supports it here, the lot carries an R6 designation with a maximum floor area ratio of 2.43 against roughly 6,133 square feet of existing built space on a 2,145-square-foot lot. What kept the case in front of commissioners a second time this summer was one detail visible from the street: whether the 1909 storefront, installed decades after the house was originally built, gets erased or acknowledged in the finished façade.
That's the lesson worth carrying into any West Village renovation conversation. A project can be fully compliant with zoning, fully financed, and completely reasonable in scope, and still spend months in review over a single sightline. The commission isn't evaluating the ambition of the project. It's evaluating what a person standing on the sidewalk will see.
What This Means If You're Buying or Selling a Landmarked Property Here
For a buyer evaluating a fixer-upper townhouse or a floor-through co-op in the district, the useful question isn't "how big is the renovation." It's "is any part of this design visible from the street or a neighboring yard." A gut renovation confined entirely to the interior, new plumbing, new electrical, an opened-up layout, can often move through the process in weeks. The same budget spent on a rear extension or a rooftop addition that clears the parapet line can take months longer, and that gap has real consequences for a closing timeline, a rate lock, or a contractor's availability.
For a seller marketing a property with an open or unresolved LPC application already on file, that application is a timeline fact a buyer needs before they get deep into contract, not a footnote to mention after an inspection. A pending Certificate of Appropriateness doesn't disappear at closing. It transfers with the building, and a buyer's financing contingency or planned move-in date doesn't pause for a commission's calendar.
Interior work is often treated as automatically exempt from all this, and that's only partly true. LPC generally doesn't review what happens behind your walls, but if that interior work requires a Department of Buildings permit tied to a structural or exterior-adjacent element, the LPC sign-off still has to come first. The sequencing runs one direction: landmarks review clears before DOB will issue anything. A contractor who starts pulling permits before confirming that order is the reason projects stall mid-renovation rather than before they begin.
Does landmark status in the West Village apply to interior renovations? Generally not directly. Interior work that doesn't affect a protected exterior feature typically only needs standard Department of Buildings permits. Where interior work intersects with structural changes visible from outside, LPC approval still has to be secured first, before DOB will issue a permit.
How can I find out if a property is inside the historic district before I make an offer? The NYC Department of Buildings' Building Information System lists a landmark status field for every address. An "L" means the property falls under LPC jurisdiction. Village Preservation also maintains a block map of the district and tracks every application currently in front of the commission, including ones still open for public comment.
If you're weighing a West Village property with renovation potential, or getting one ready to list while an approval is still in motion, it helps to have someone who has watched these timelines play out before the offer gets signed. Rachel Gavrieli has spent years working through prewar buildings and landmark districts across Manhattan and can help you read what a property's design history actually means for your calendar. Schedule a consultation before you fall for a floor plan that hasn't cleared its visibility test yet.