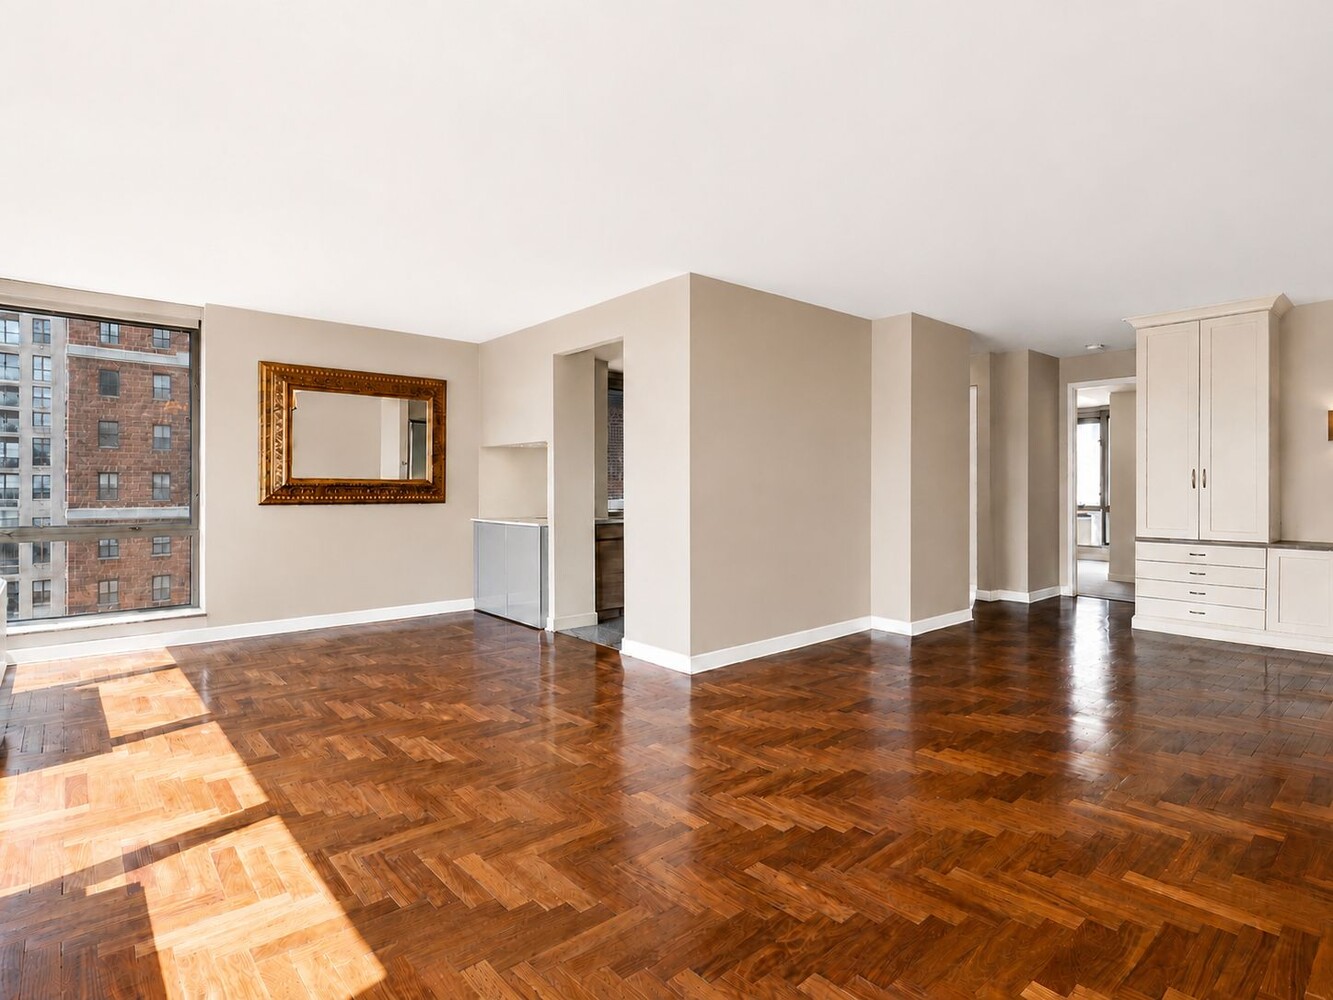
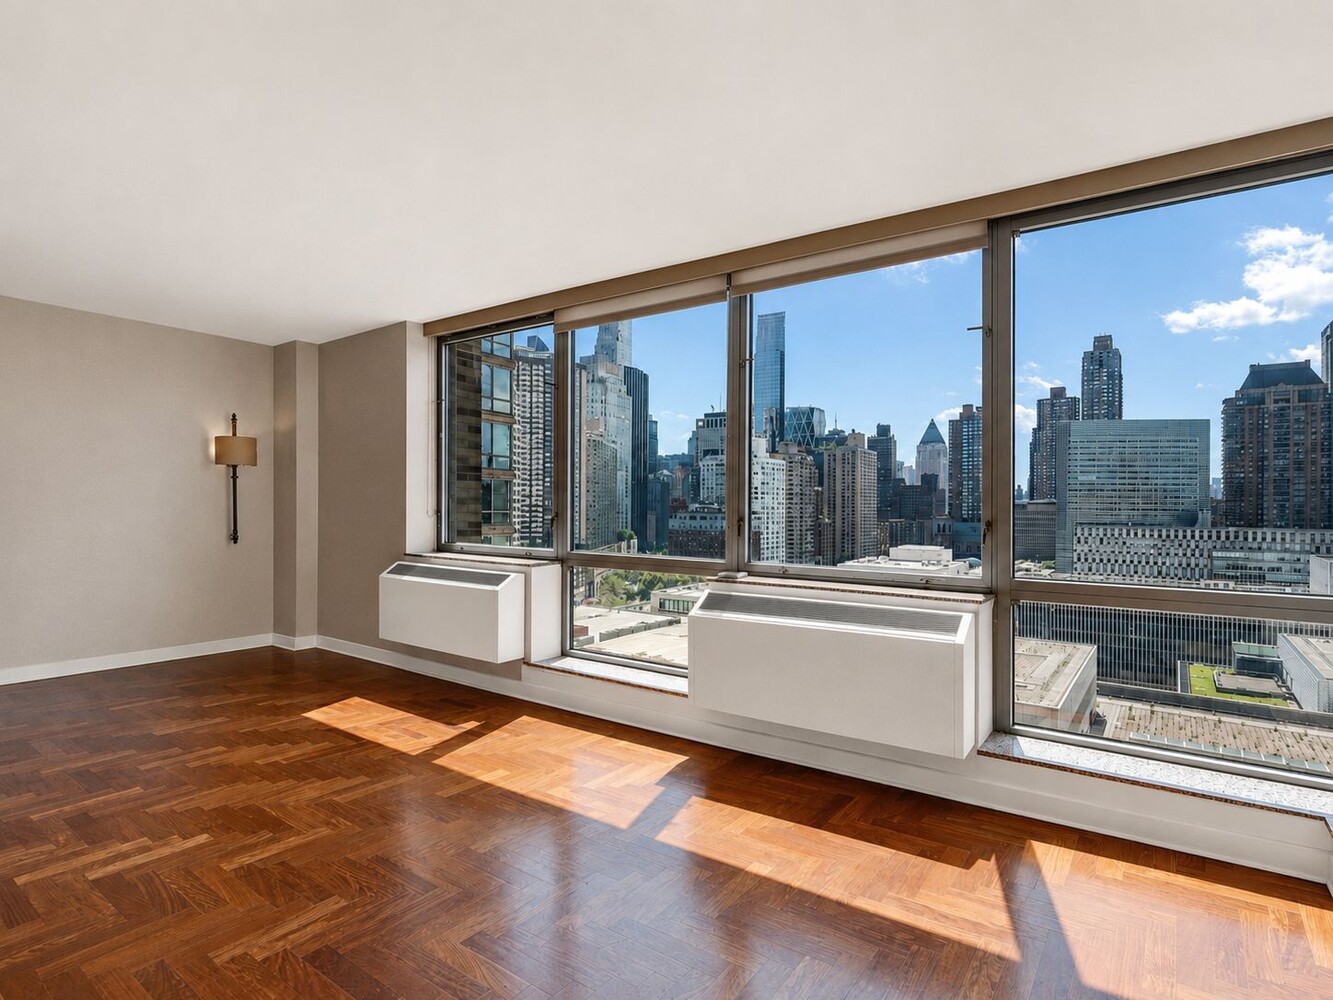
Vacant living room with parquet floors and expansive windows overlooking the New York City skyline.
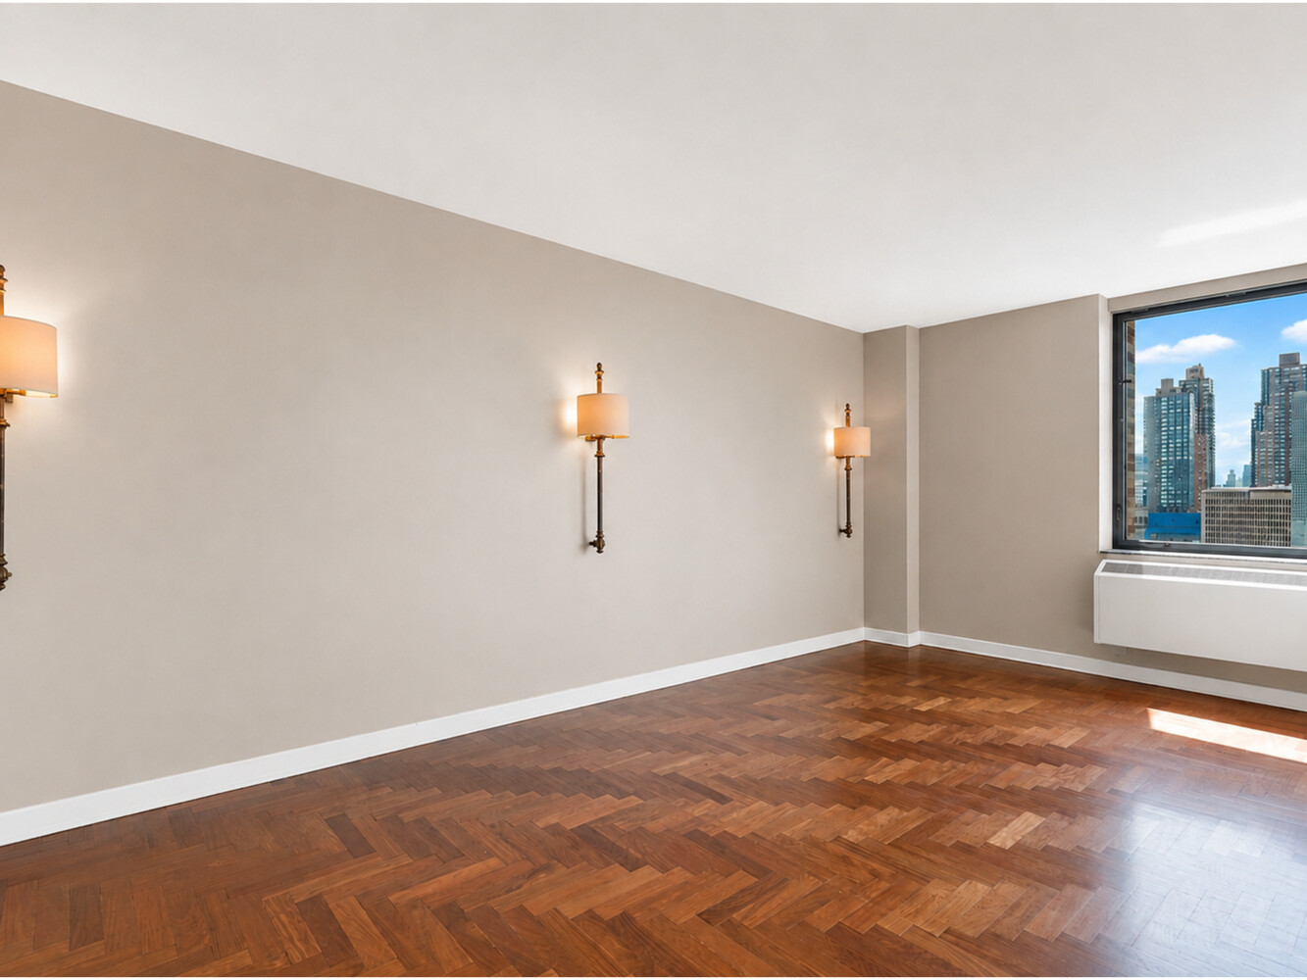
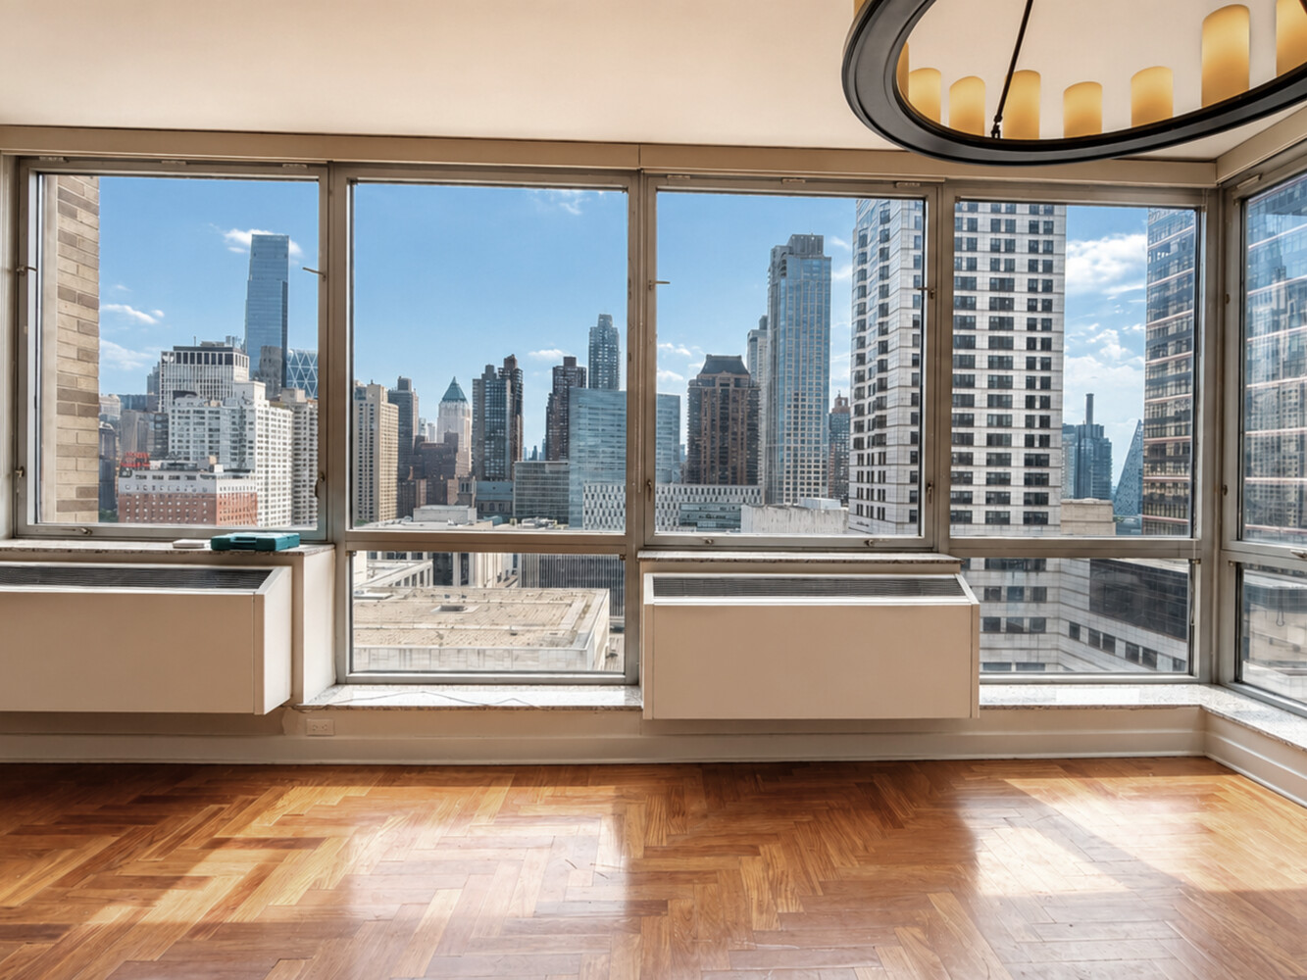
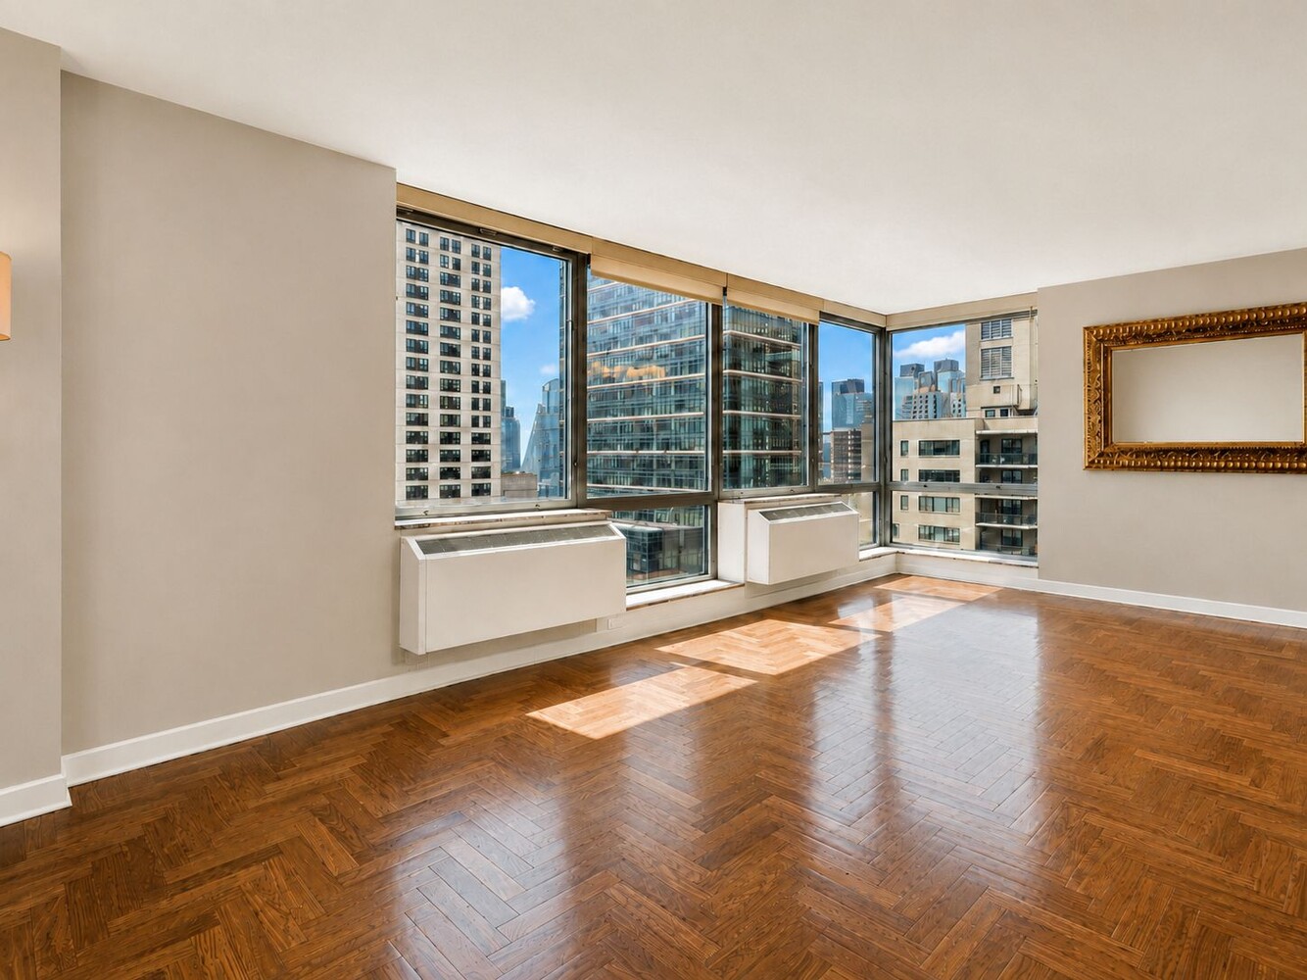
Vacant living room with parquet floors, corner windows, and a sunlit city view.
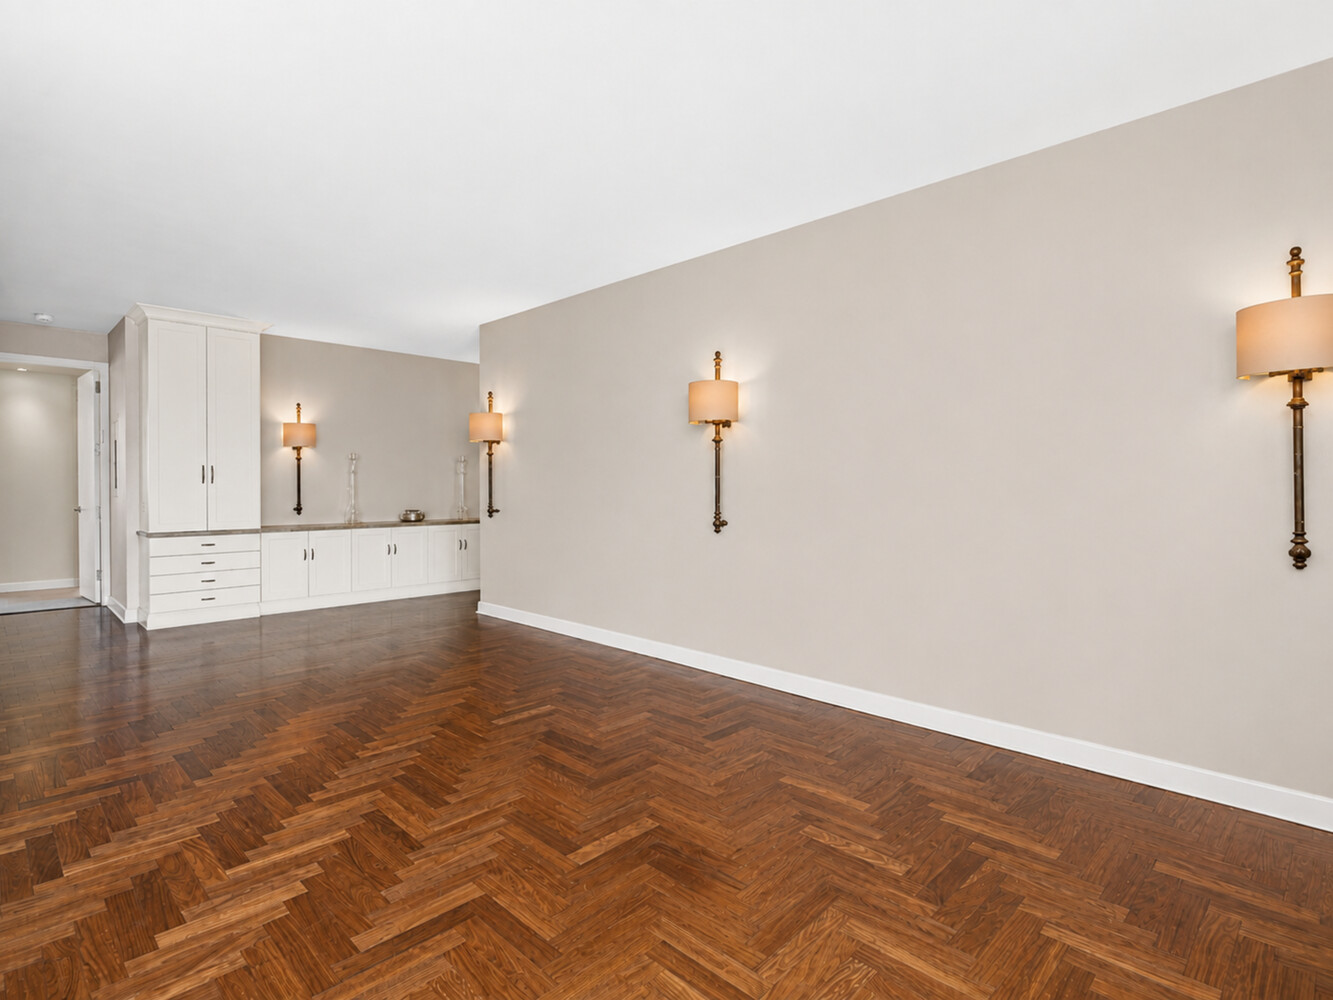
Vacant living area with parquet floors, large windows, and white built-in cabinetry.
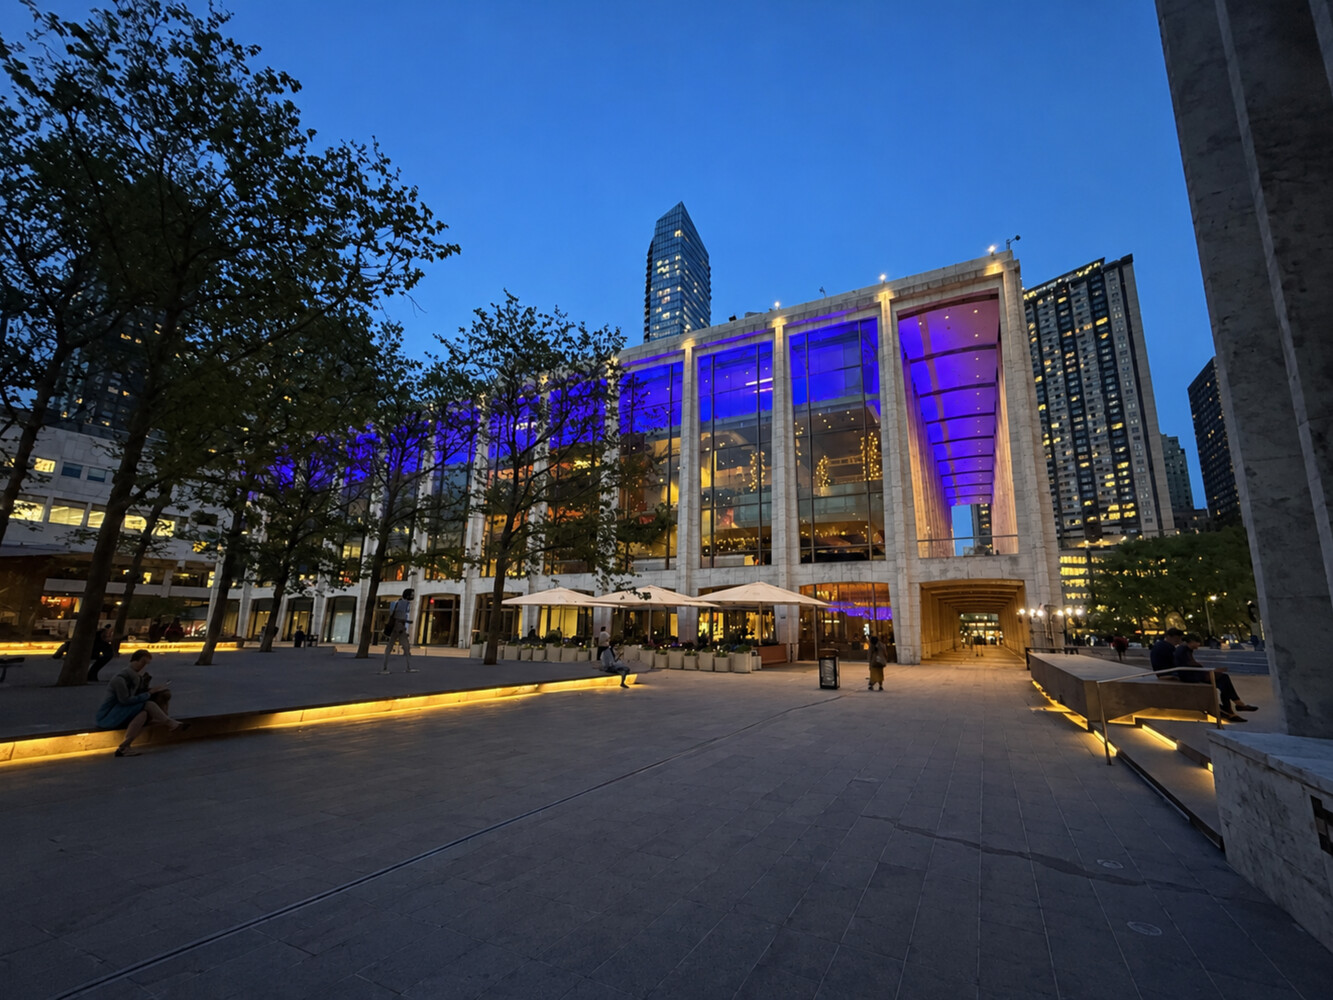
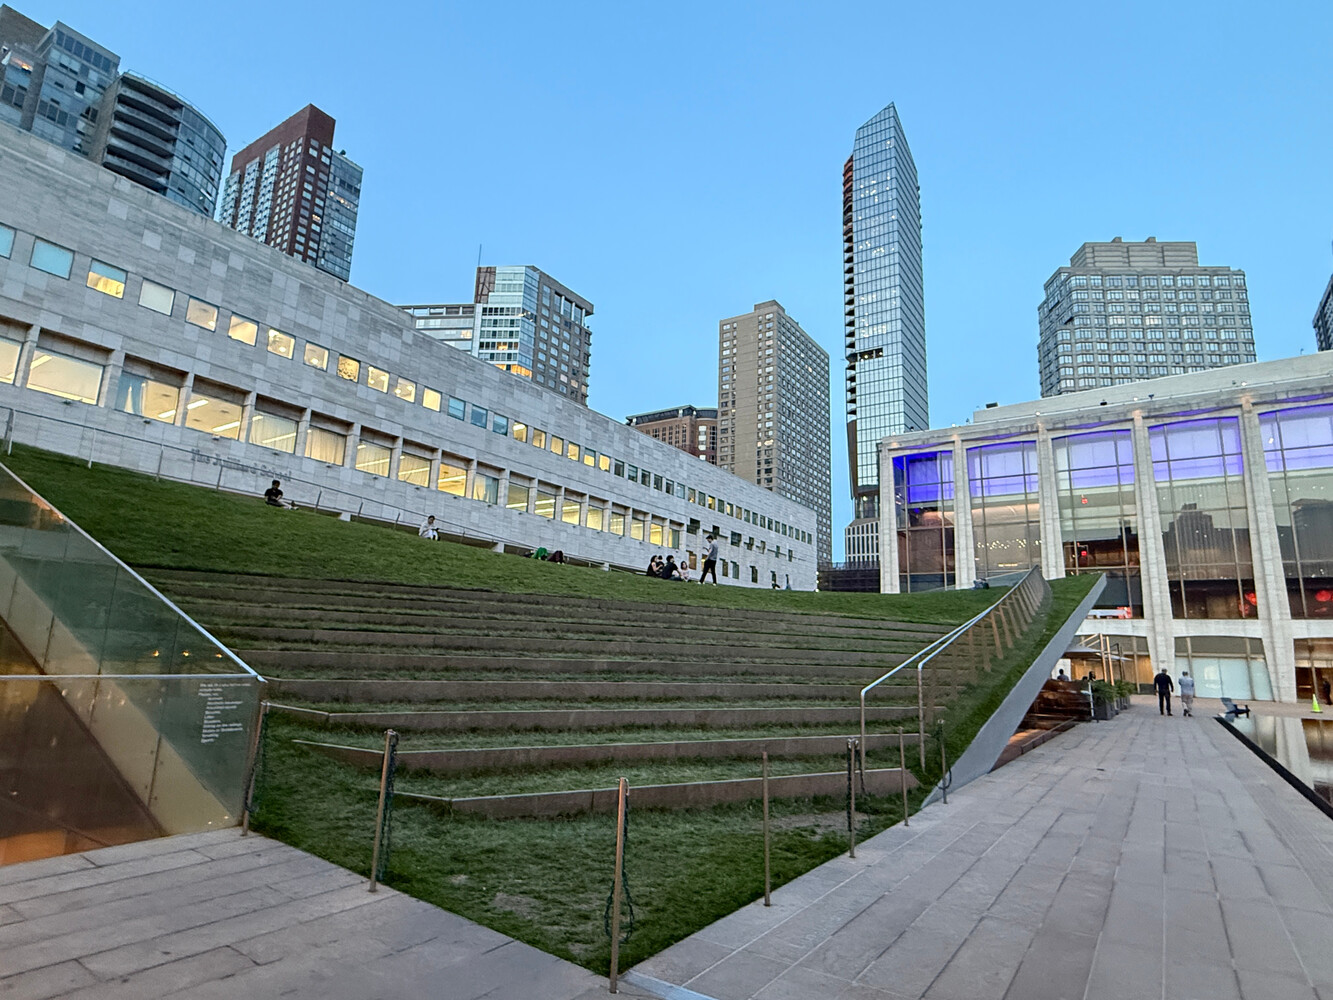
Urban plaza with a blue- and purple-lit glass building and high-rises at dusk.
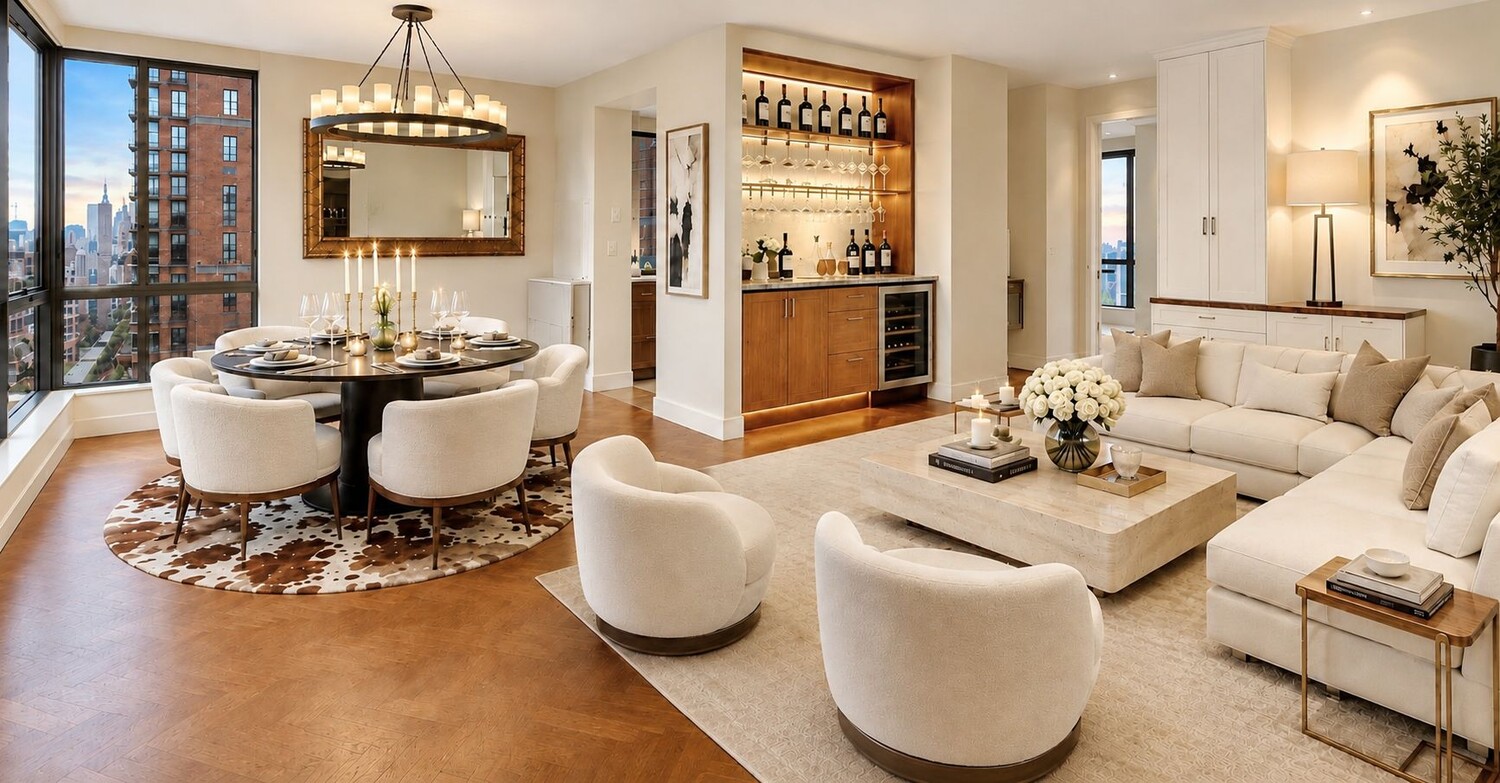
Open-plan living and dining room with a built-in bar and city skyline views.
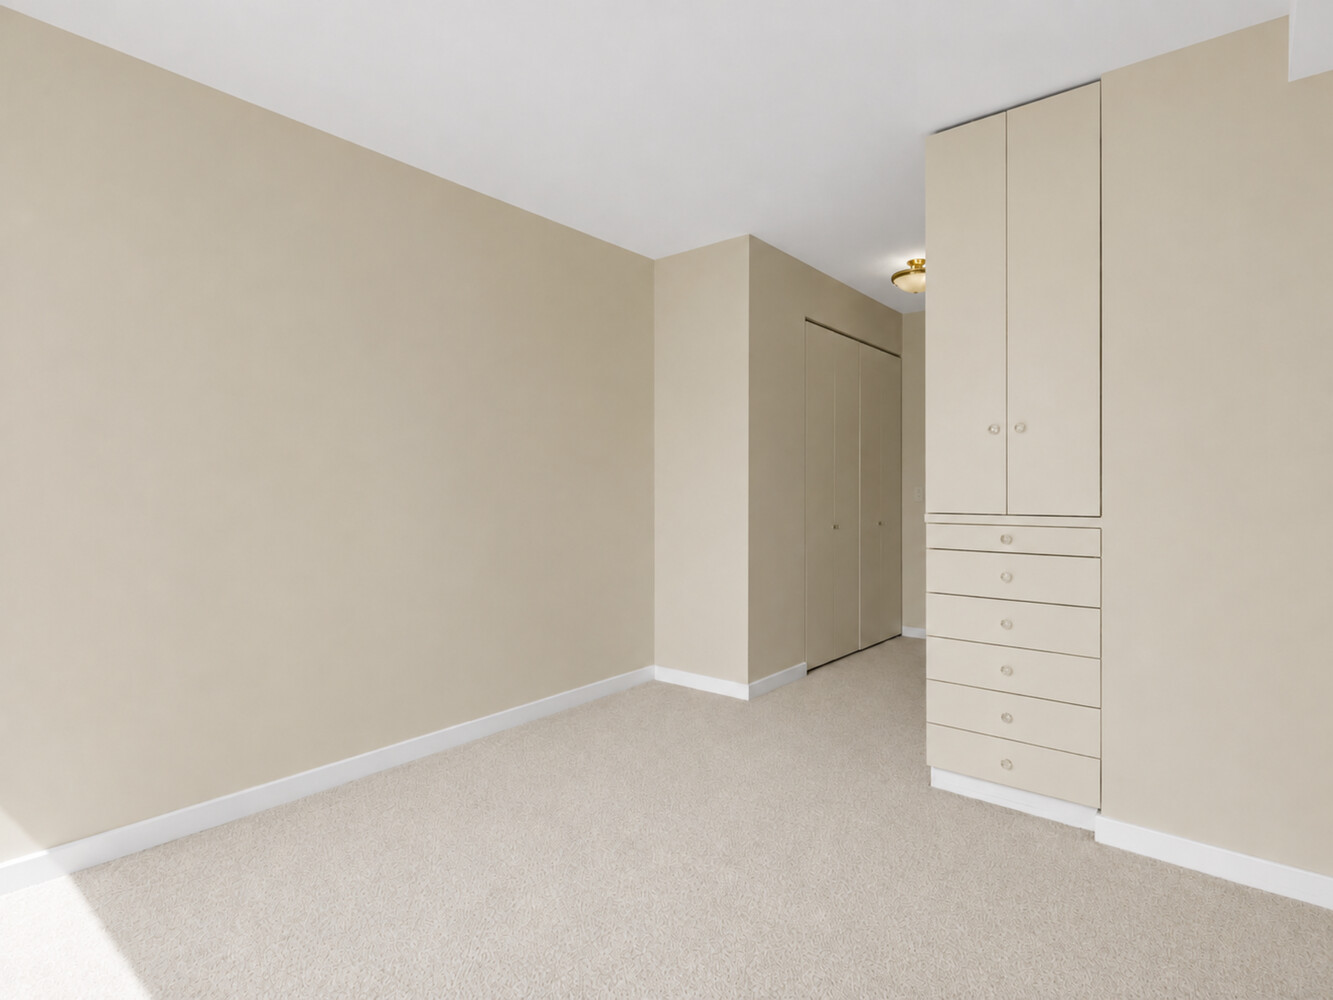
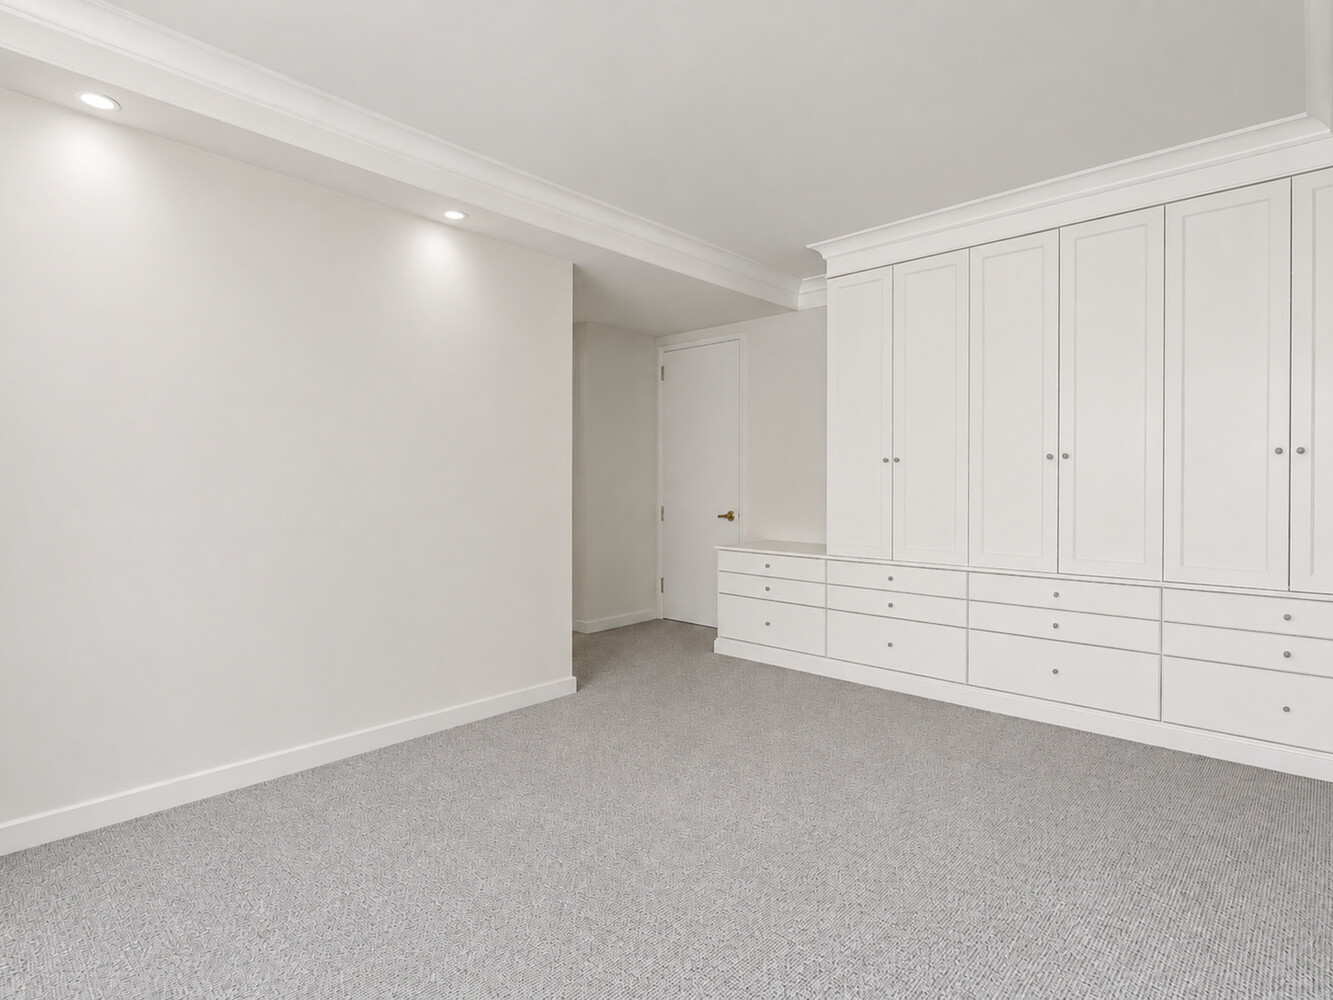
Empty carpeted room with built-in wardrobe doors and tall storage cabinets.
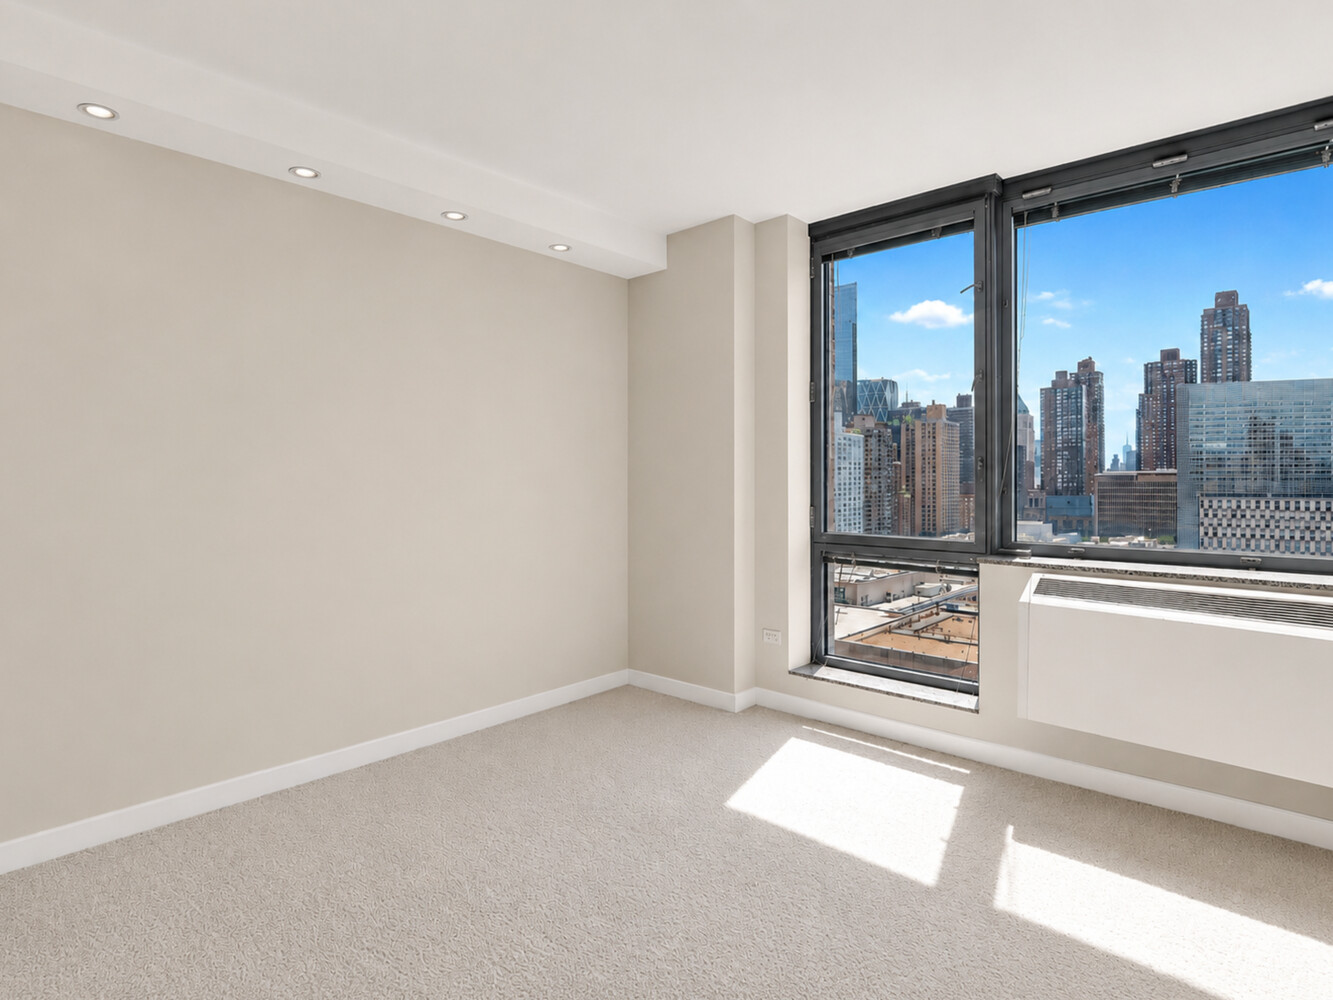
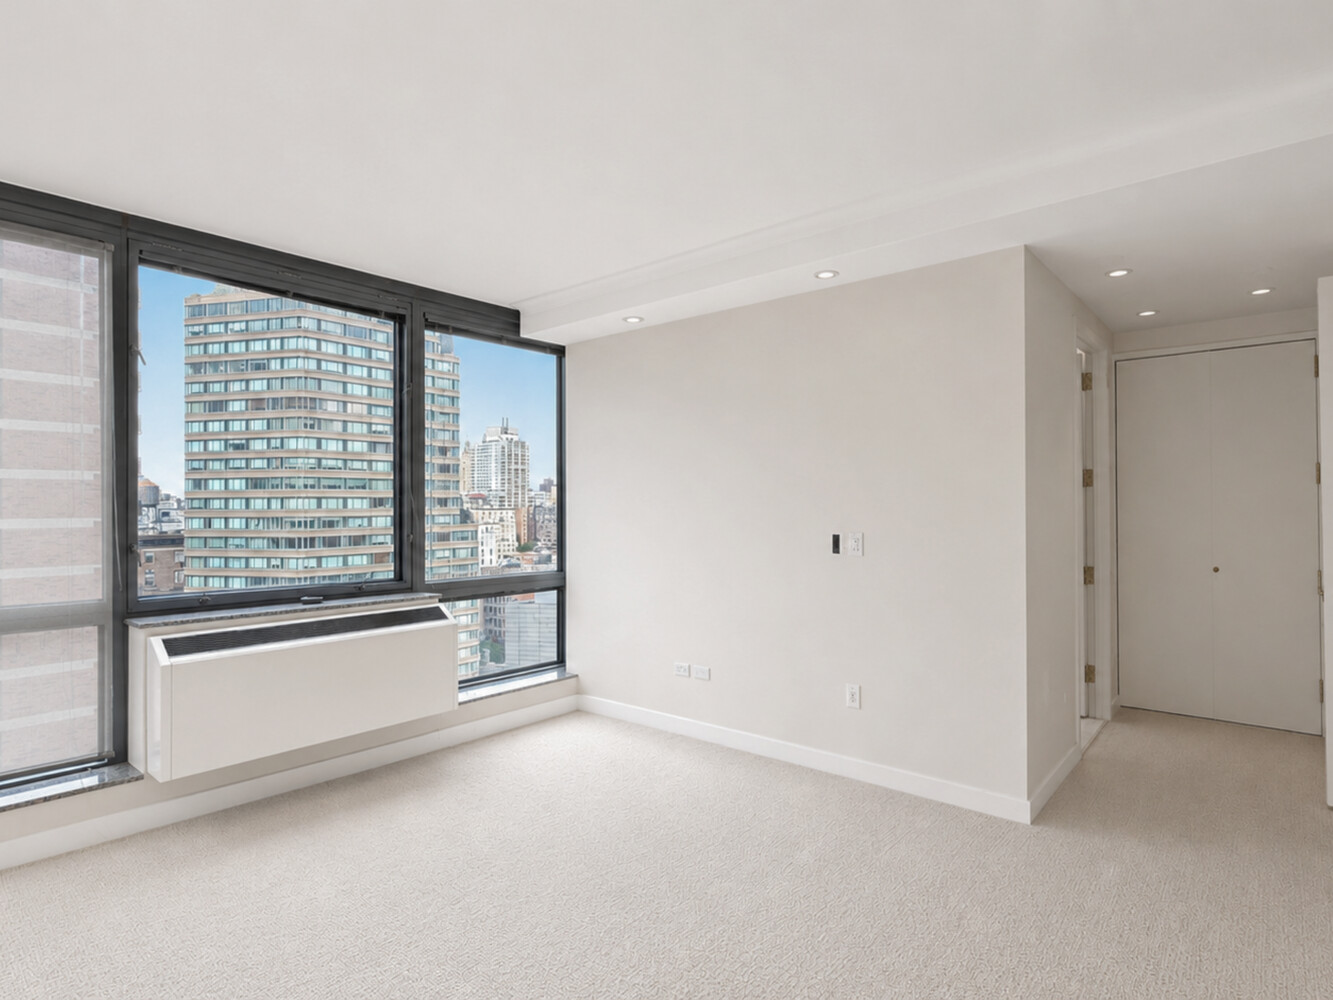
Vacant carpeted room with large windows overlooking the New York City skyline.
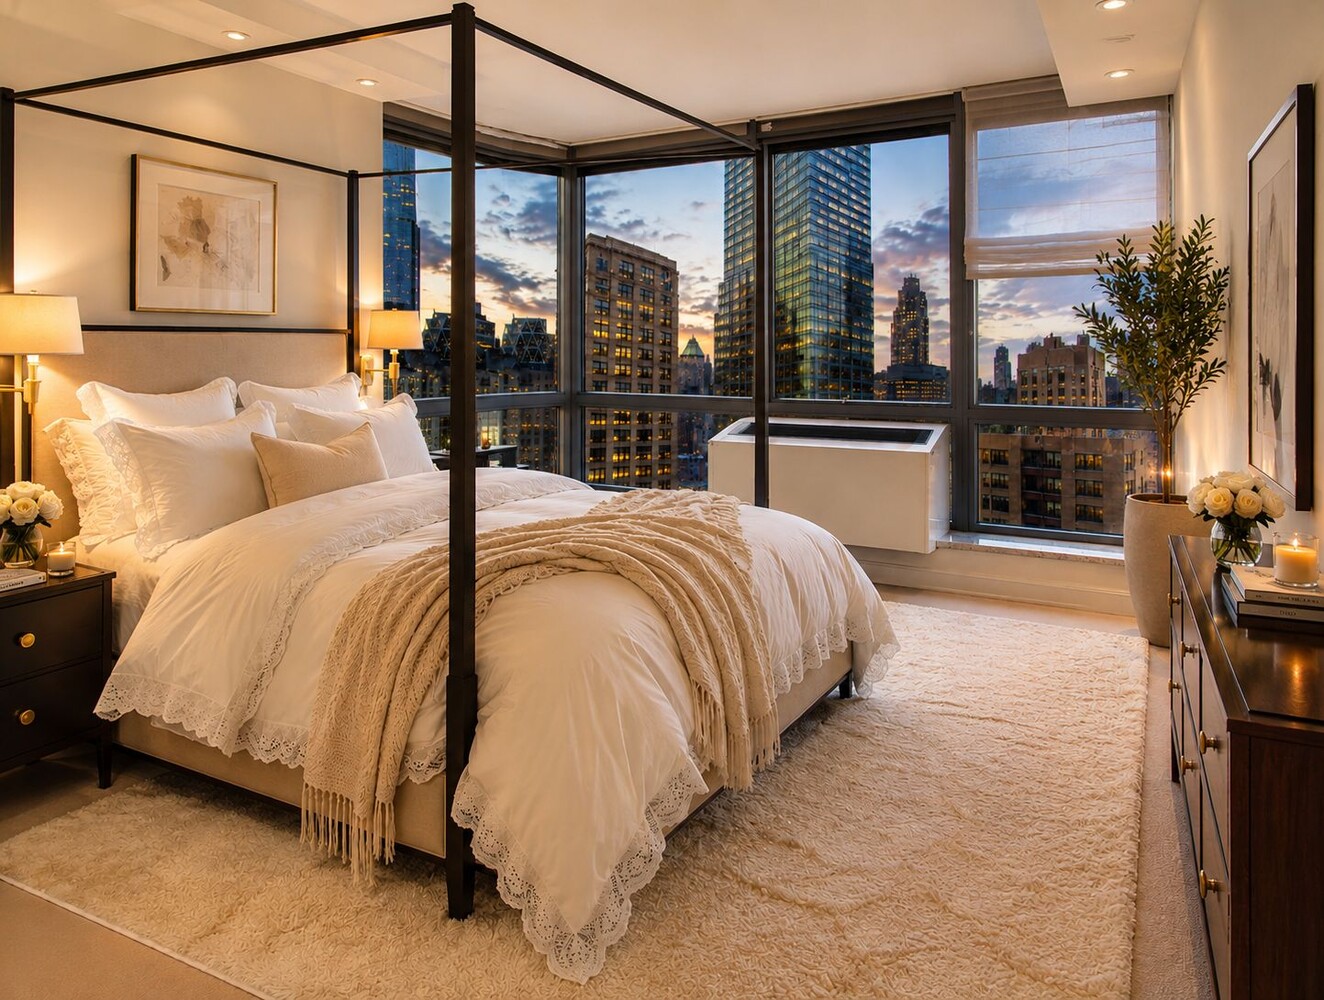
Bedroom with a four-poster bed and floor-to-ceiling windows overlooking the Manhattan skyline at dusk.
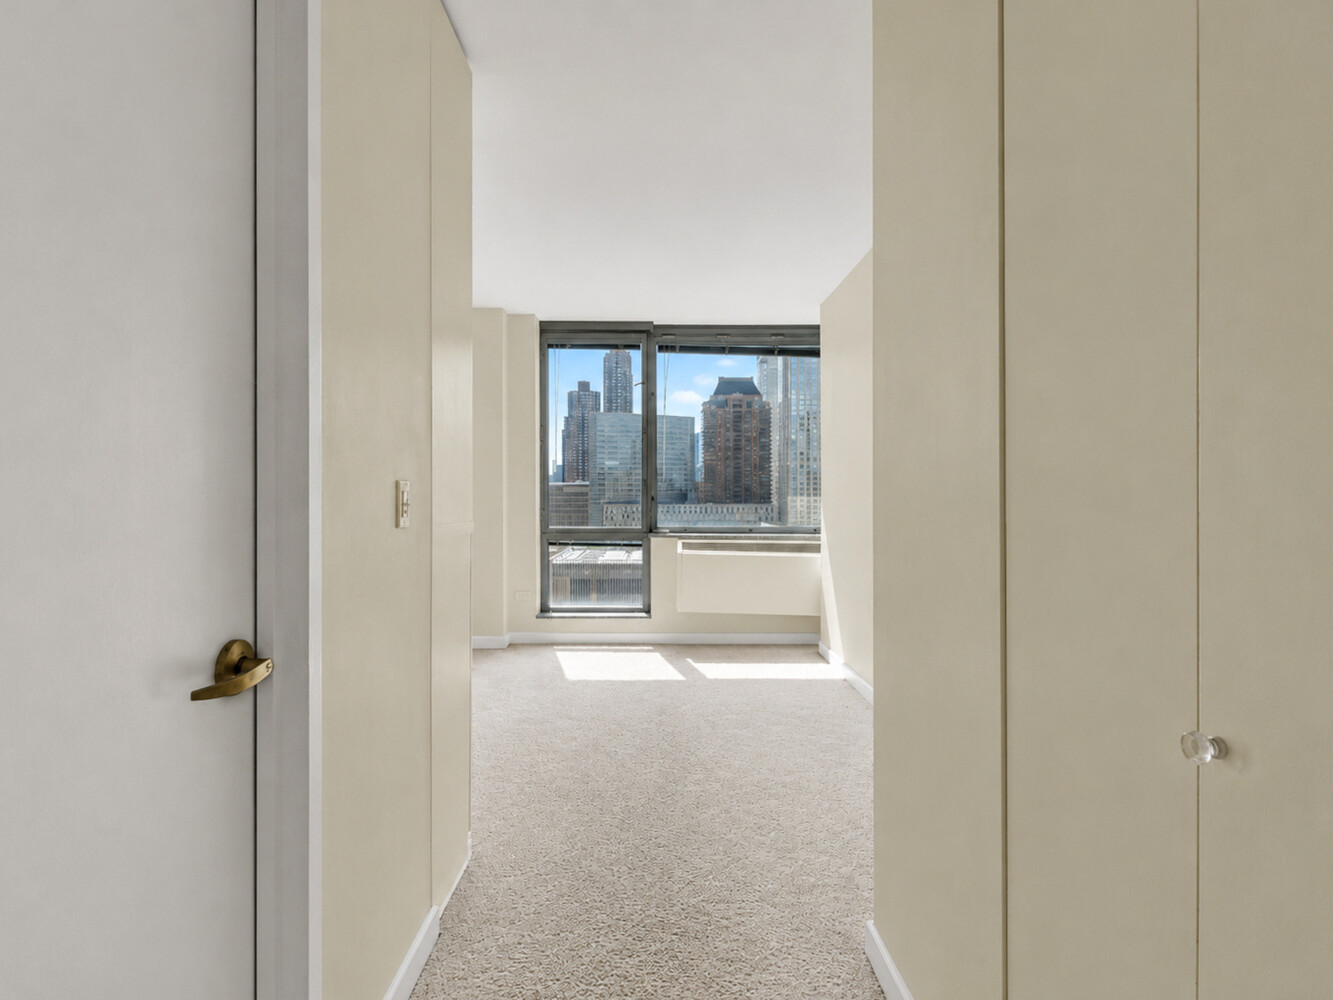
Unfurnished carpeted bedroom with built-in closets and large windows overlooking the city skyline.
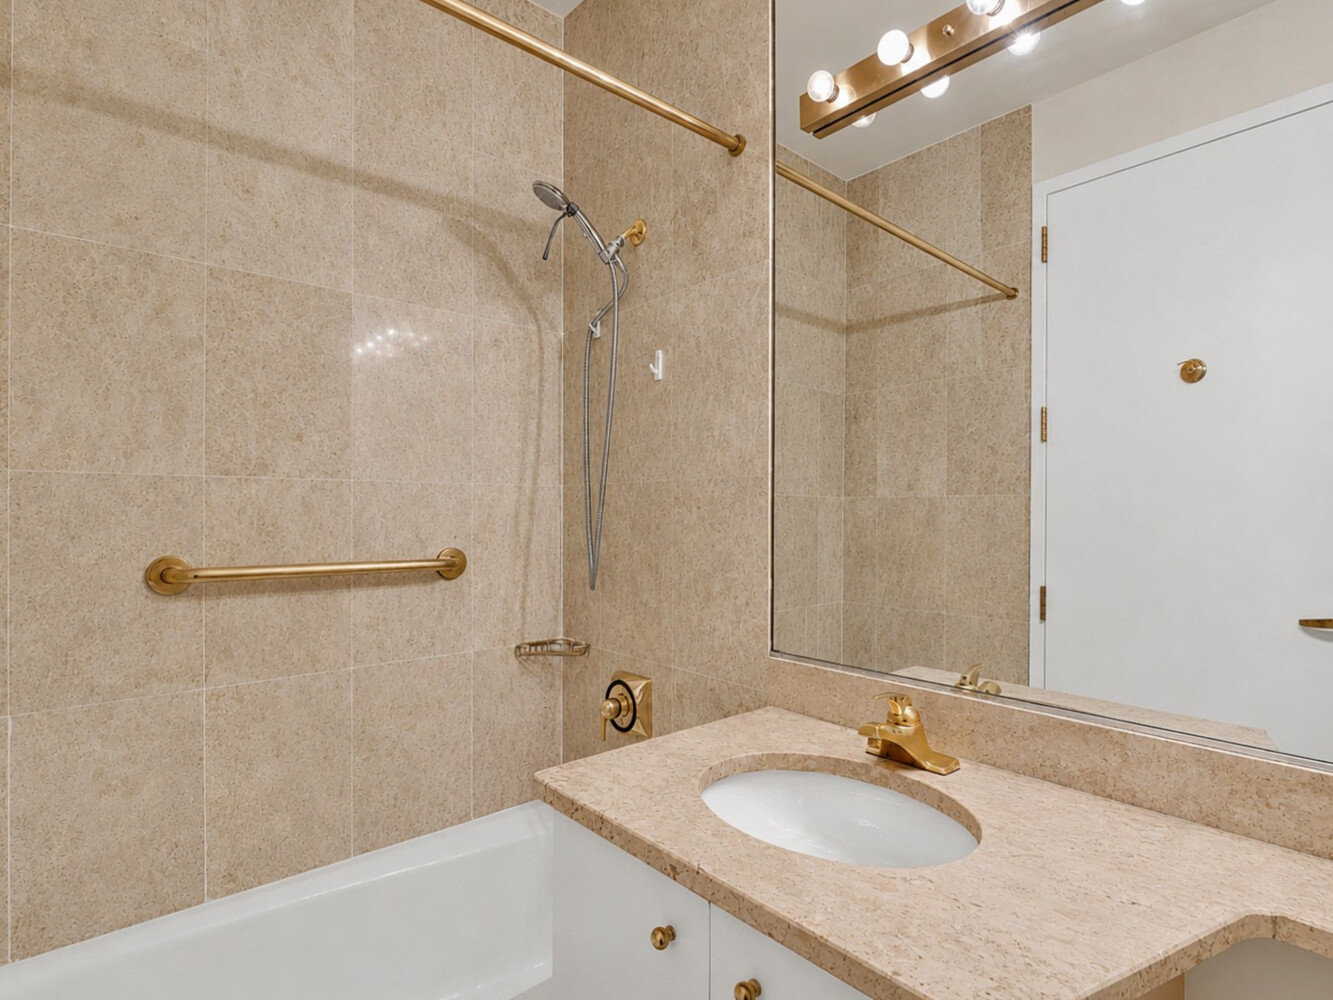
Bathroom with beige stone tile, bathtub and shower, and a vanity with gold-tone fixtures.
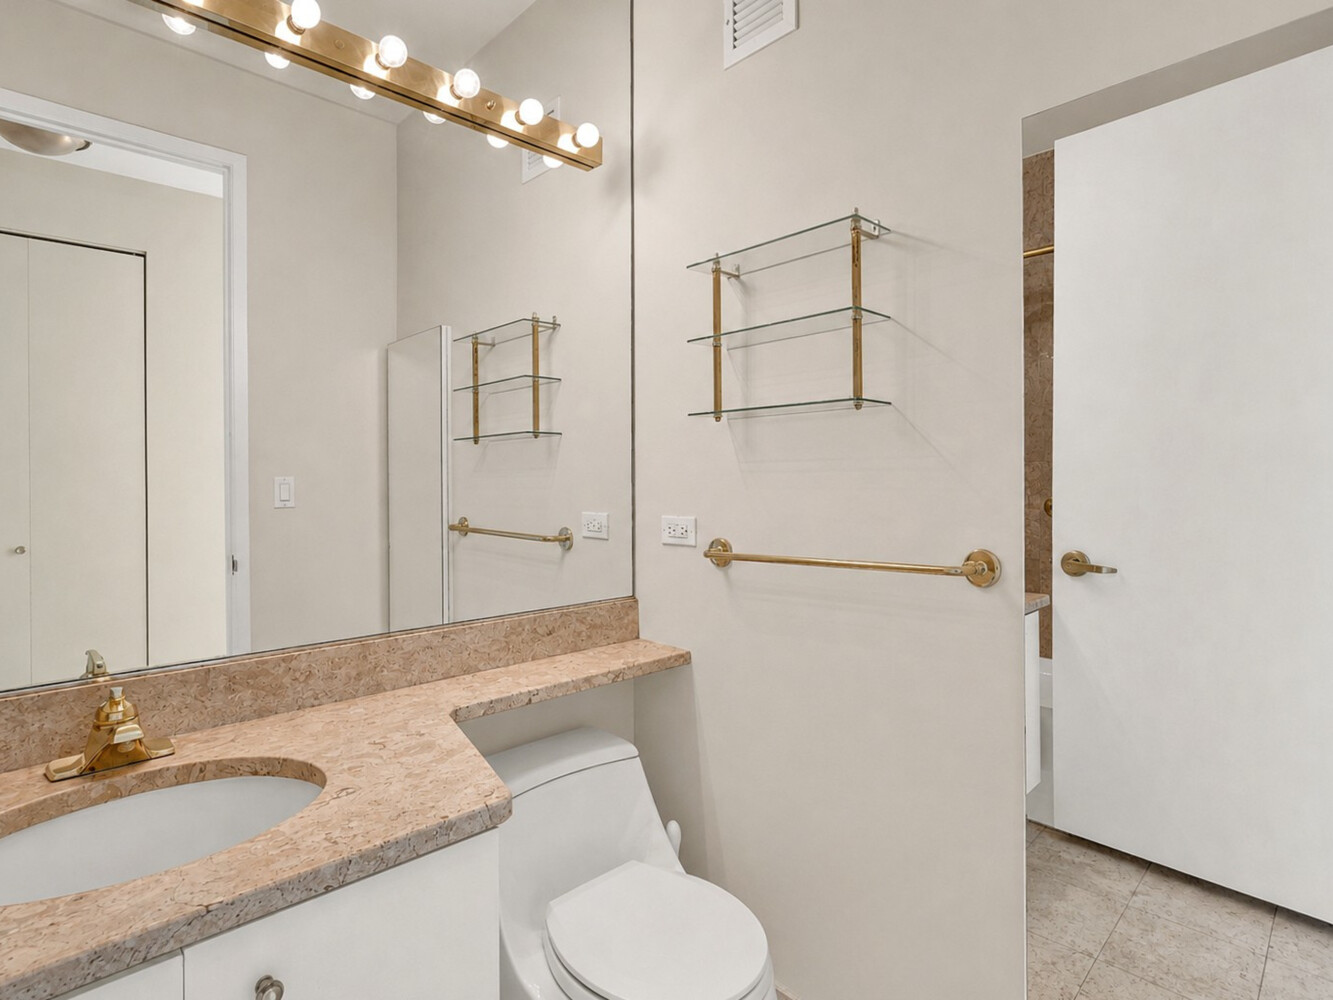
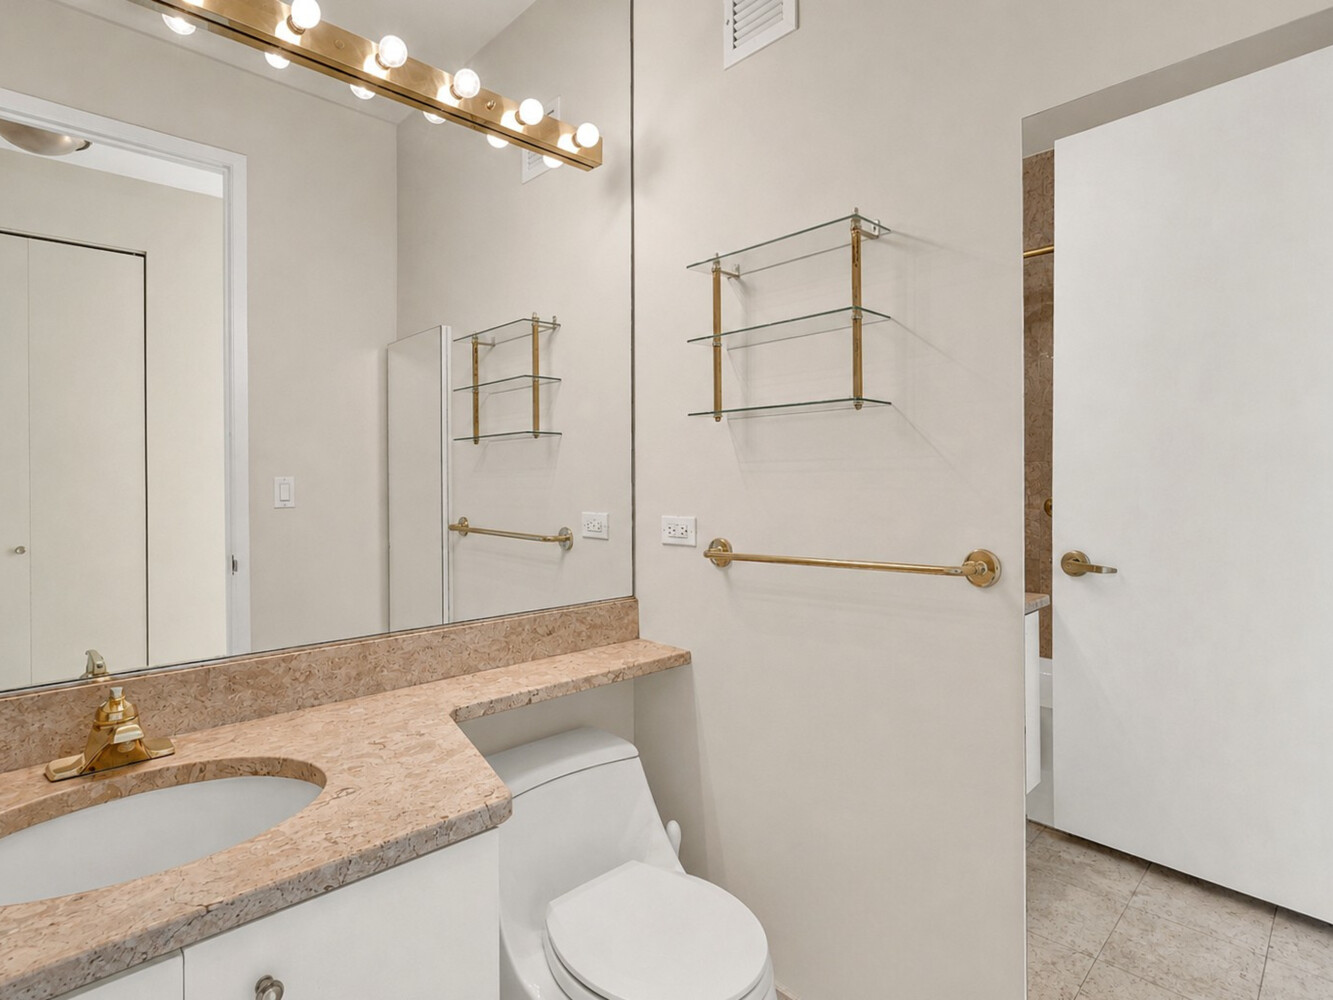
Bathroom with a pink-beige stone vanity, brass fixtures, mirrored wall, and glass shelves.
Bathroom with a pink stone vanity, large mirror, brass fixtures, and glass shelves.
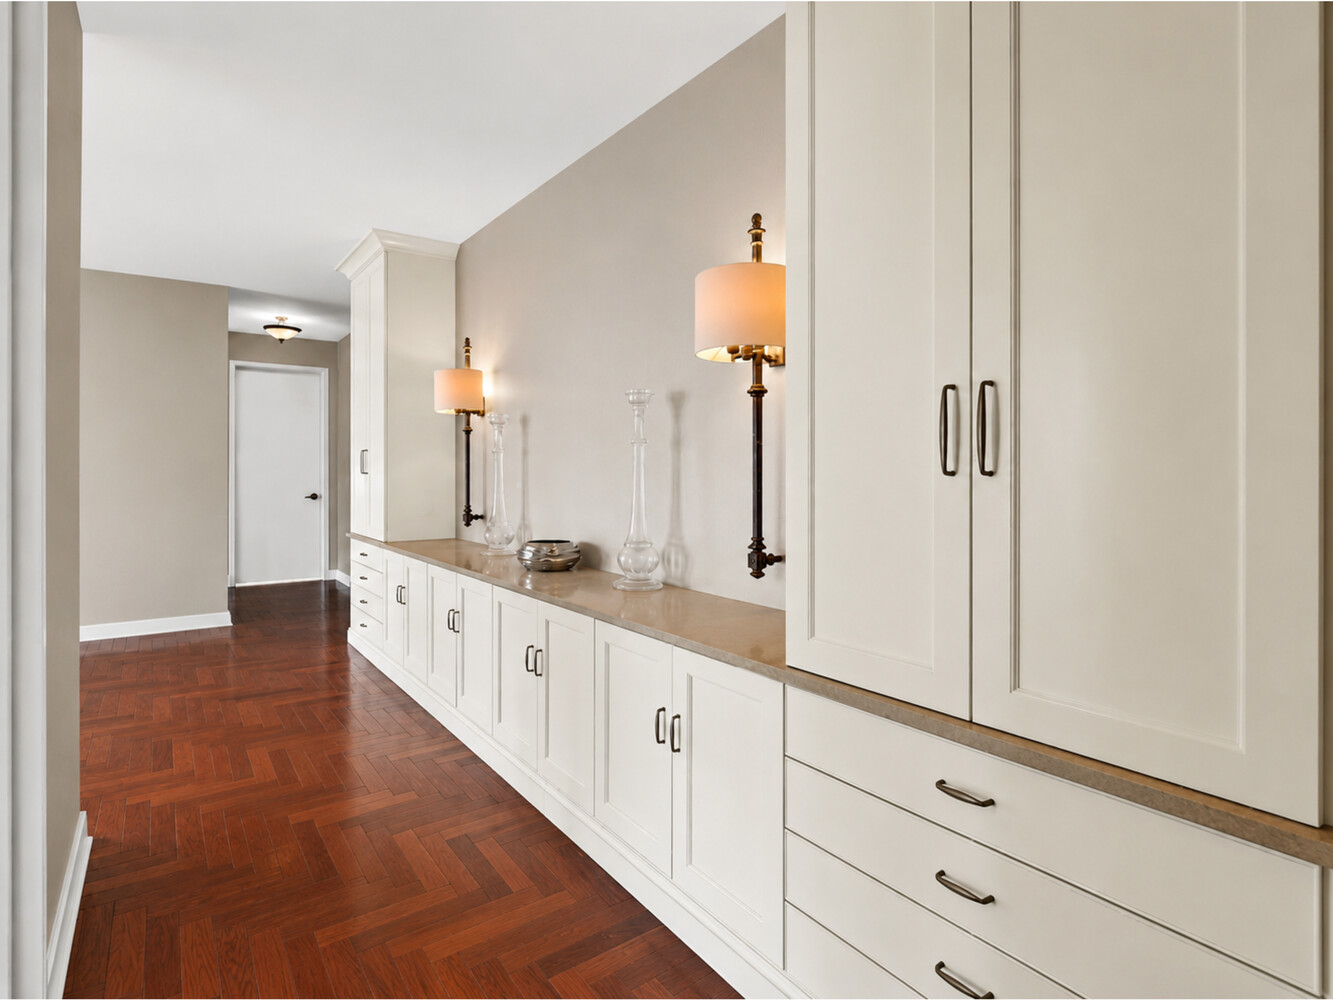
Hallway with white built-in cabinetry, a stone counter, and reddish-brown parquet flooring.
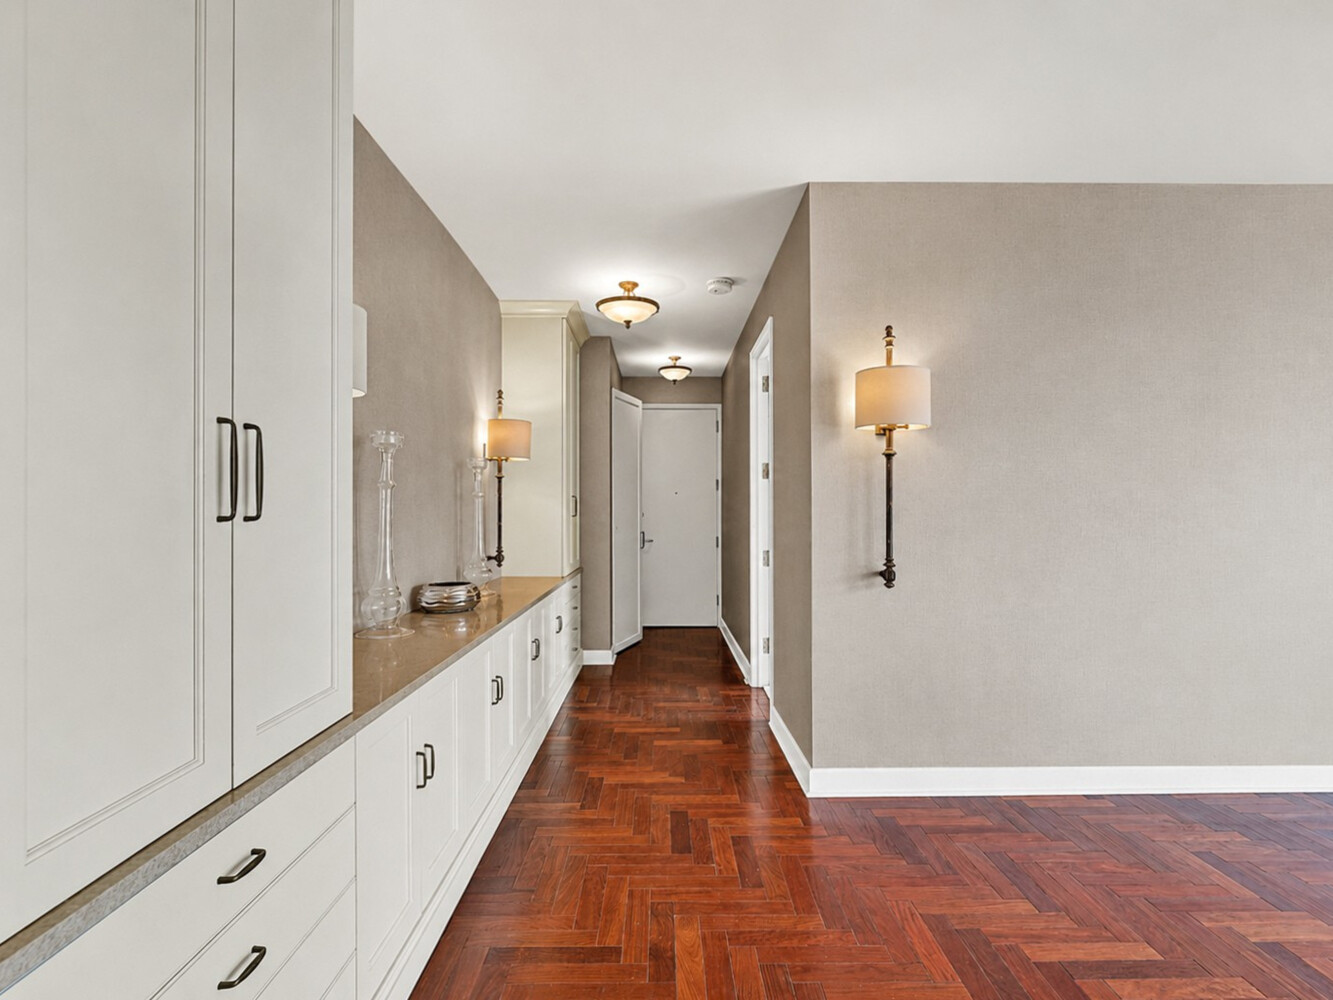
Apartment entry hall with white built-ins, brass sconces, and a reddish-brown parquet floor.
Empty apartment room with herringbone parquet floors, wall sconces, and a city view through a large window.
Unfurnished apartment room with white built-in cabinets, brass sconces, and herringbone parquet flooring.
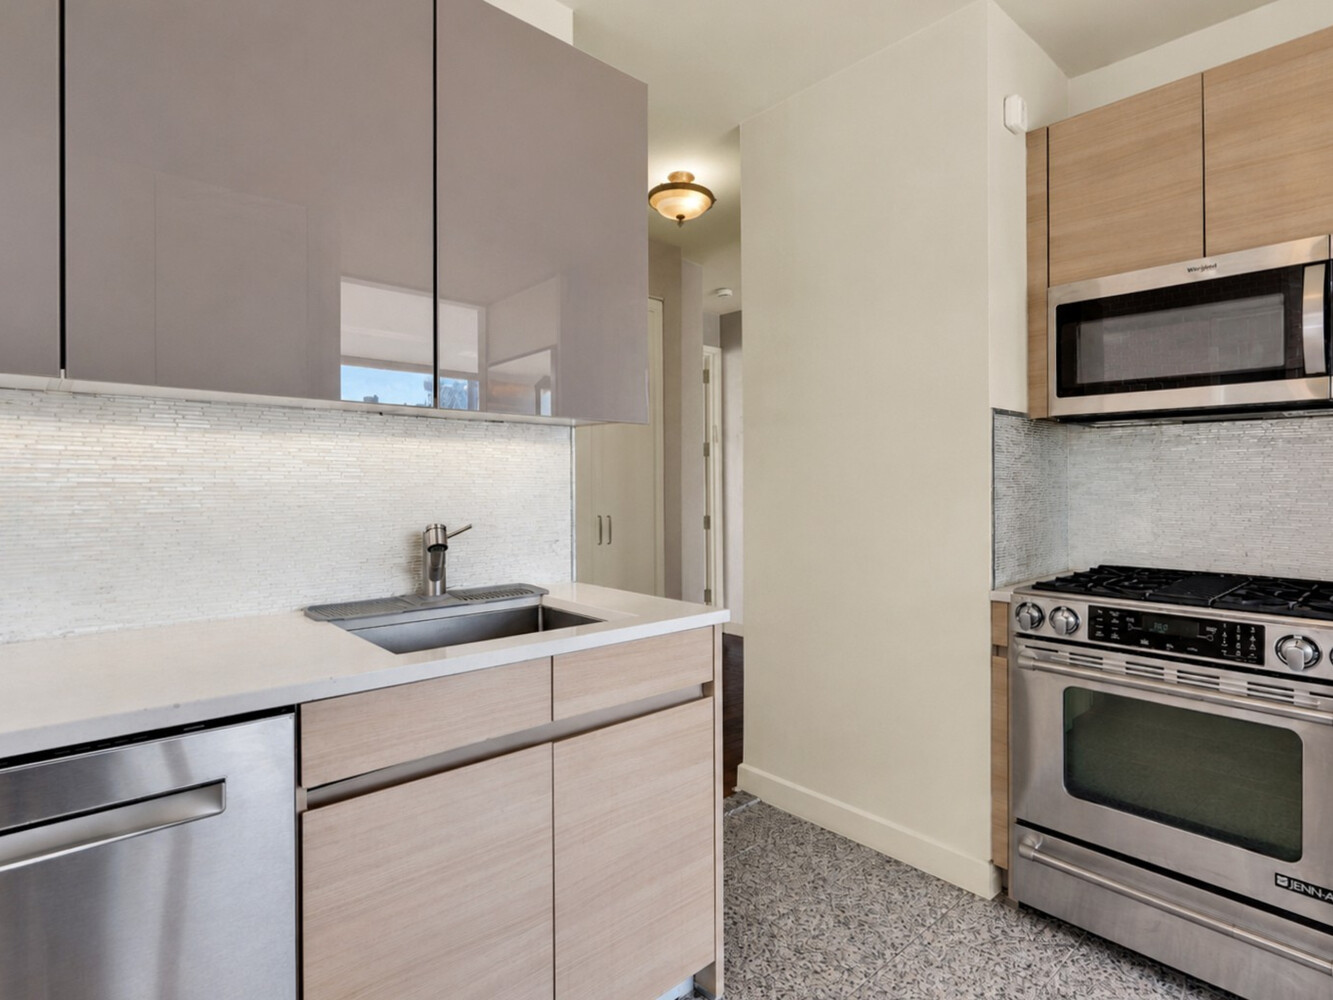
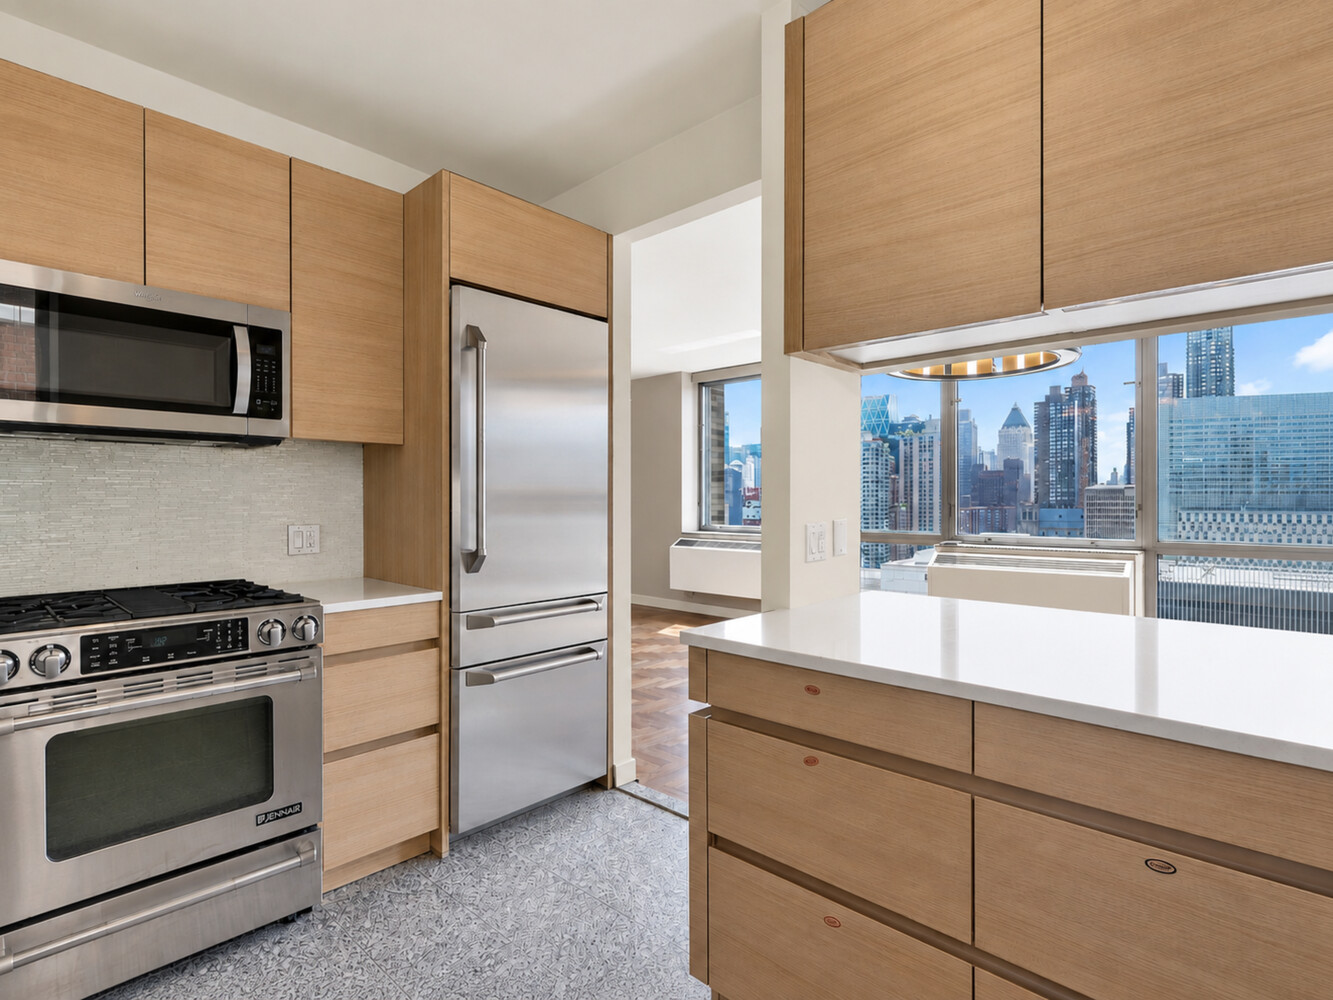
Modern kitchen with light wood cabinets, mosaic backsplash, stainless steel appliances, and patterned tile flooring.
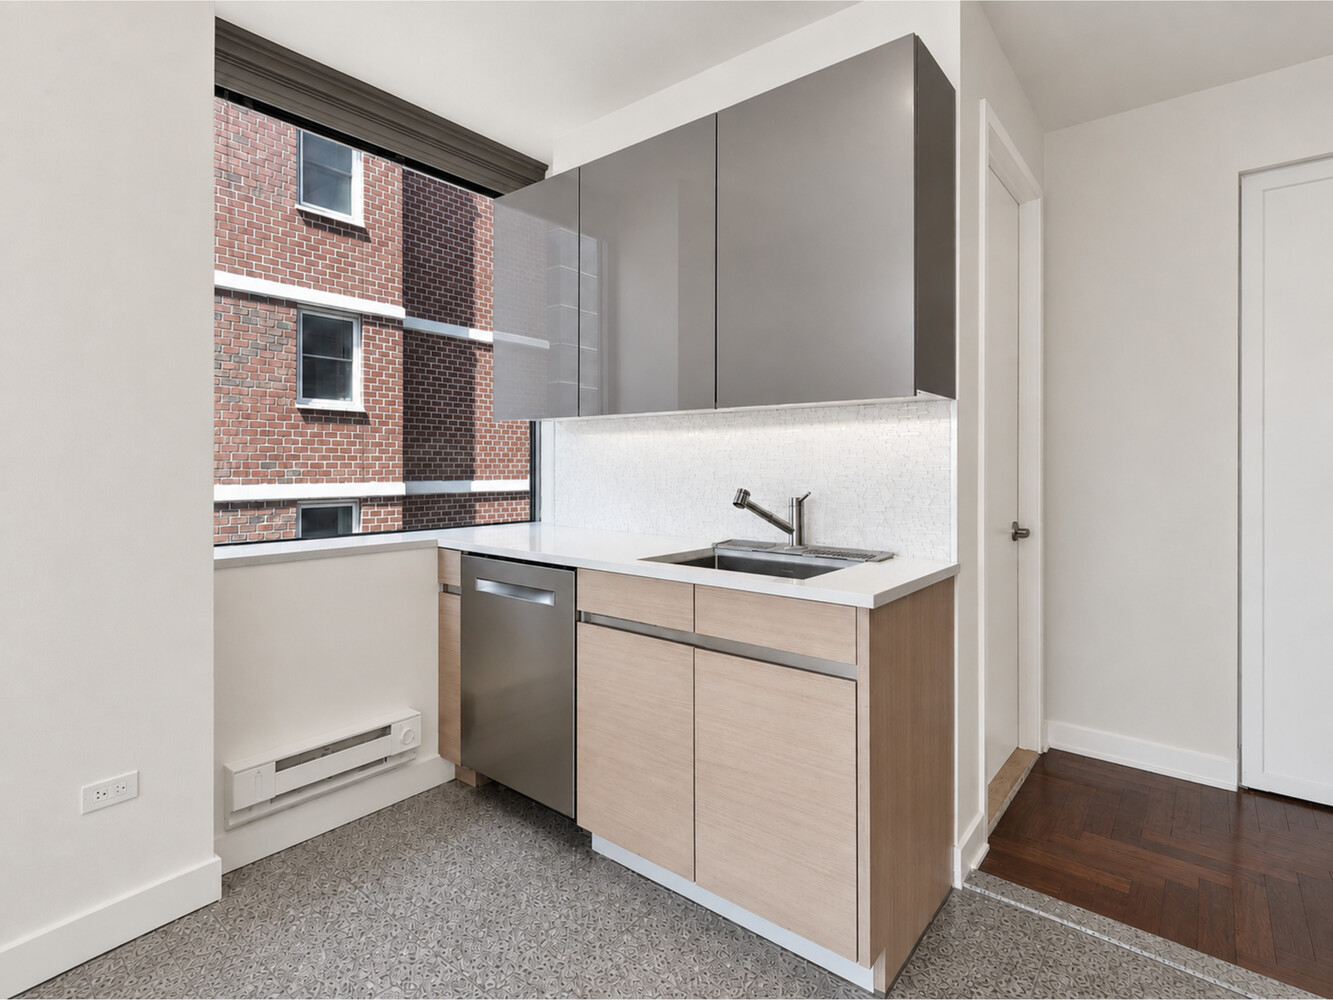
Compact kitchen with light wood cabinets, stainless steel dishwasher, and a large window facing a brick building.
Modern kitchen with light wood cabinets, stainless steel appliances, and Manhattan skyline views.
Empty bedroom with gray carpeting and a wall of built-in white wardrobes and drawers.
Vacant apartment with wraparound skyline windows, parquet flooring, and wall-mounted air conditioners.
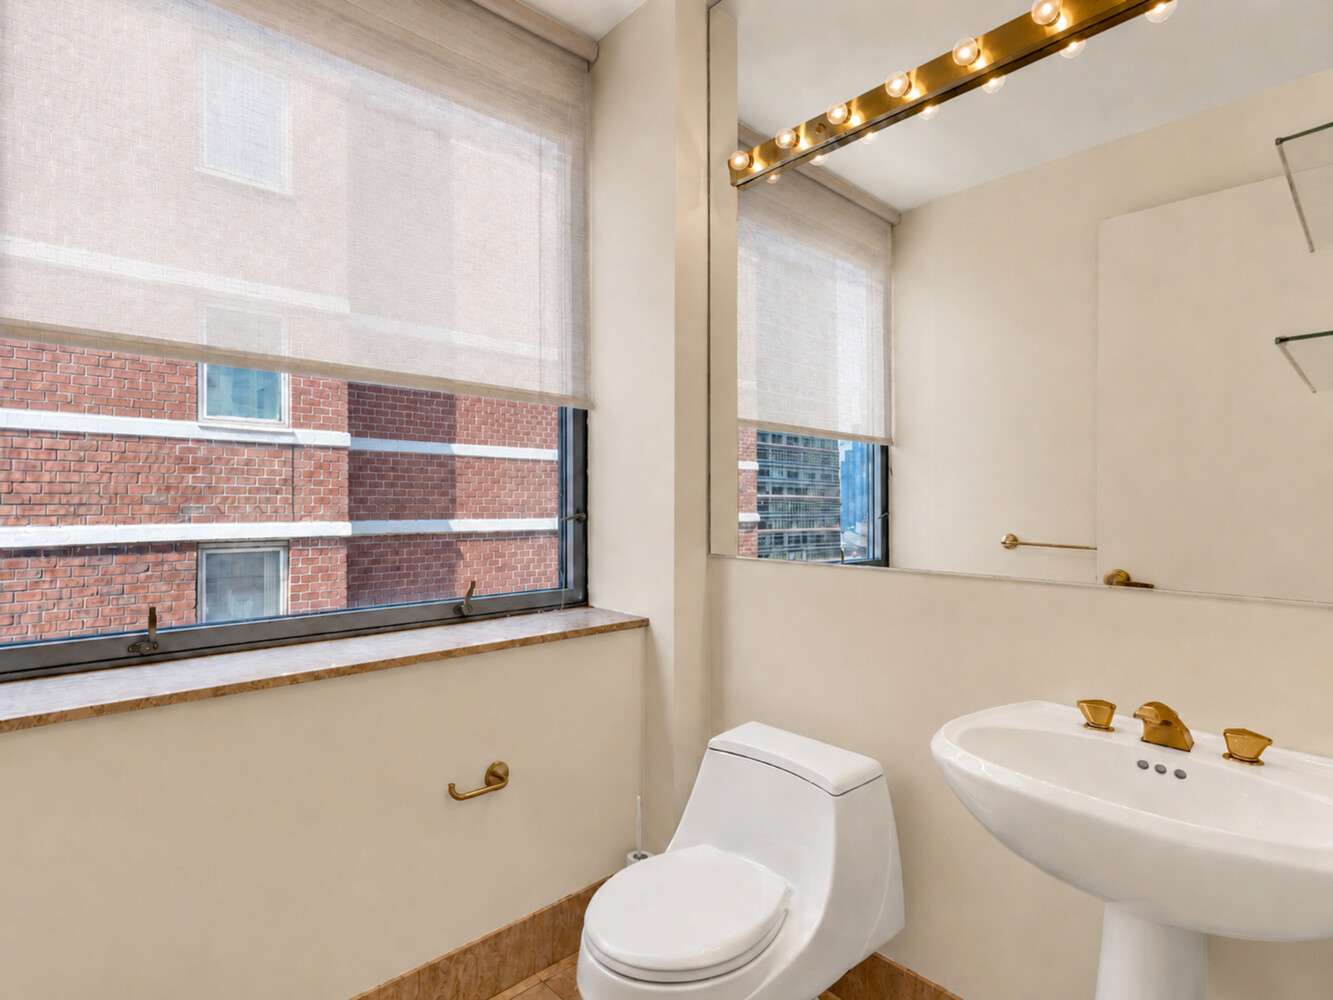
Bathroom with a pedestal sink, brass fixtures, and a wide window overlooking a brick building.
Vacant carpeted room with large windows overlooking Manhattan buildings.
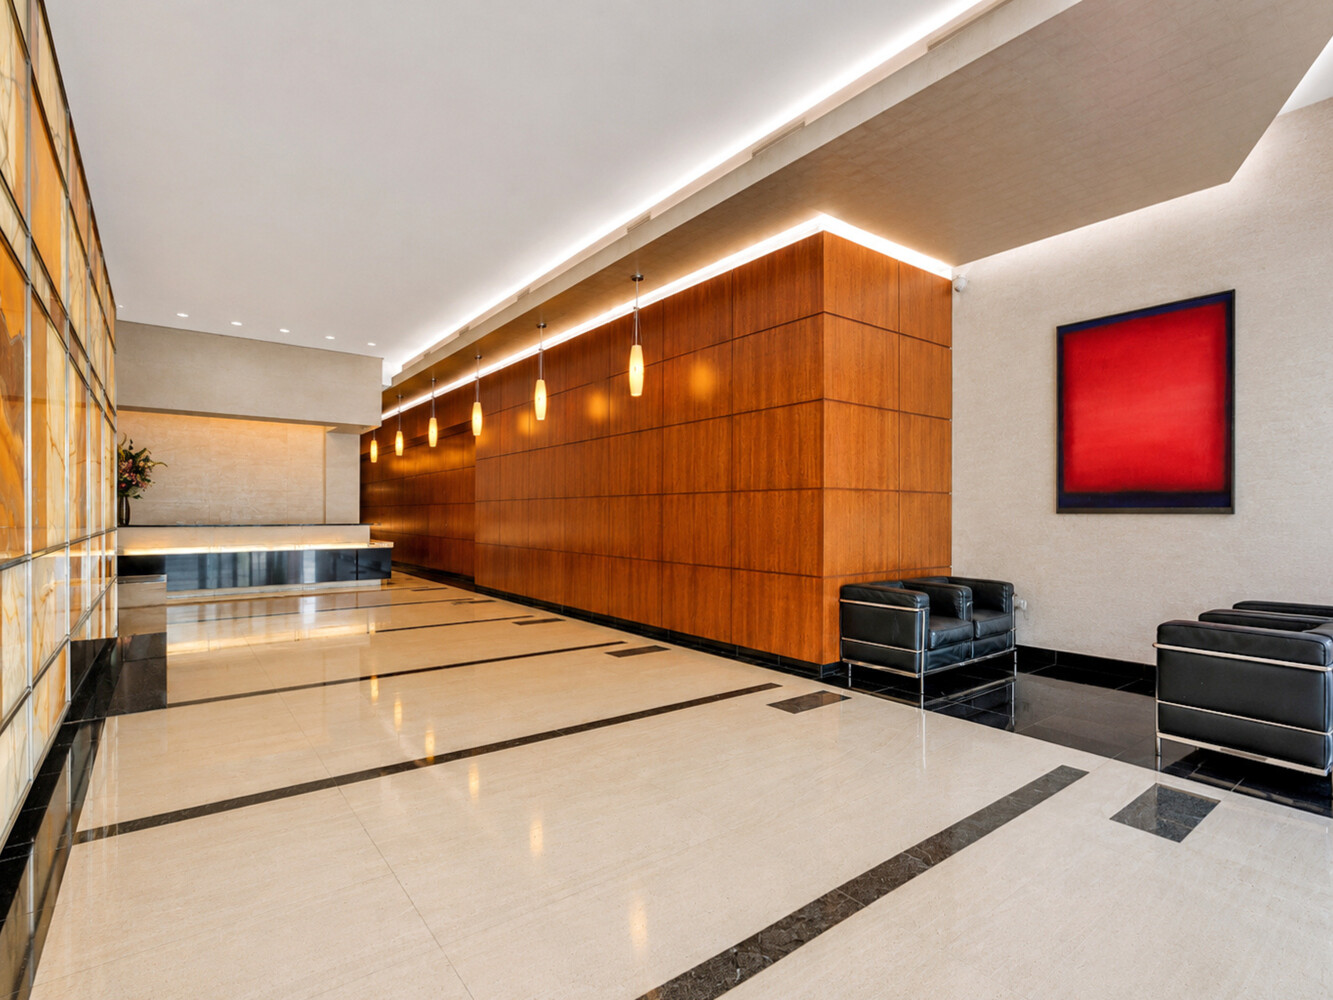
Building lobby with a wood-paneled reception desk, marble floor, and black leather seating.
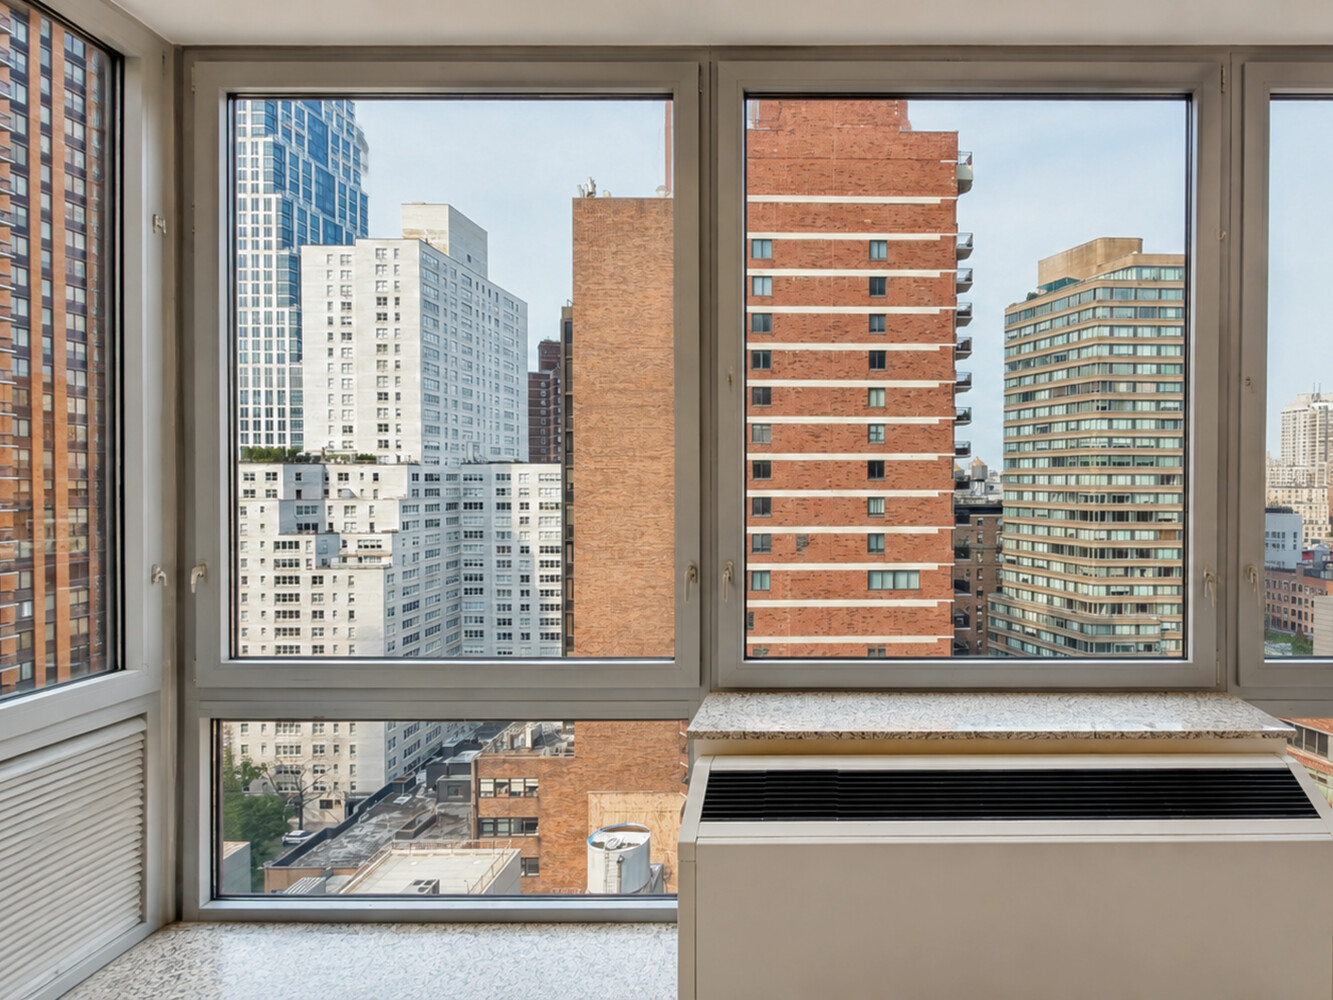
Apartment windows overlook nearby New York City high-rises above a built-in air-conditioning unit.
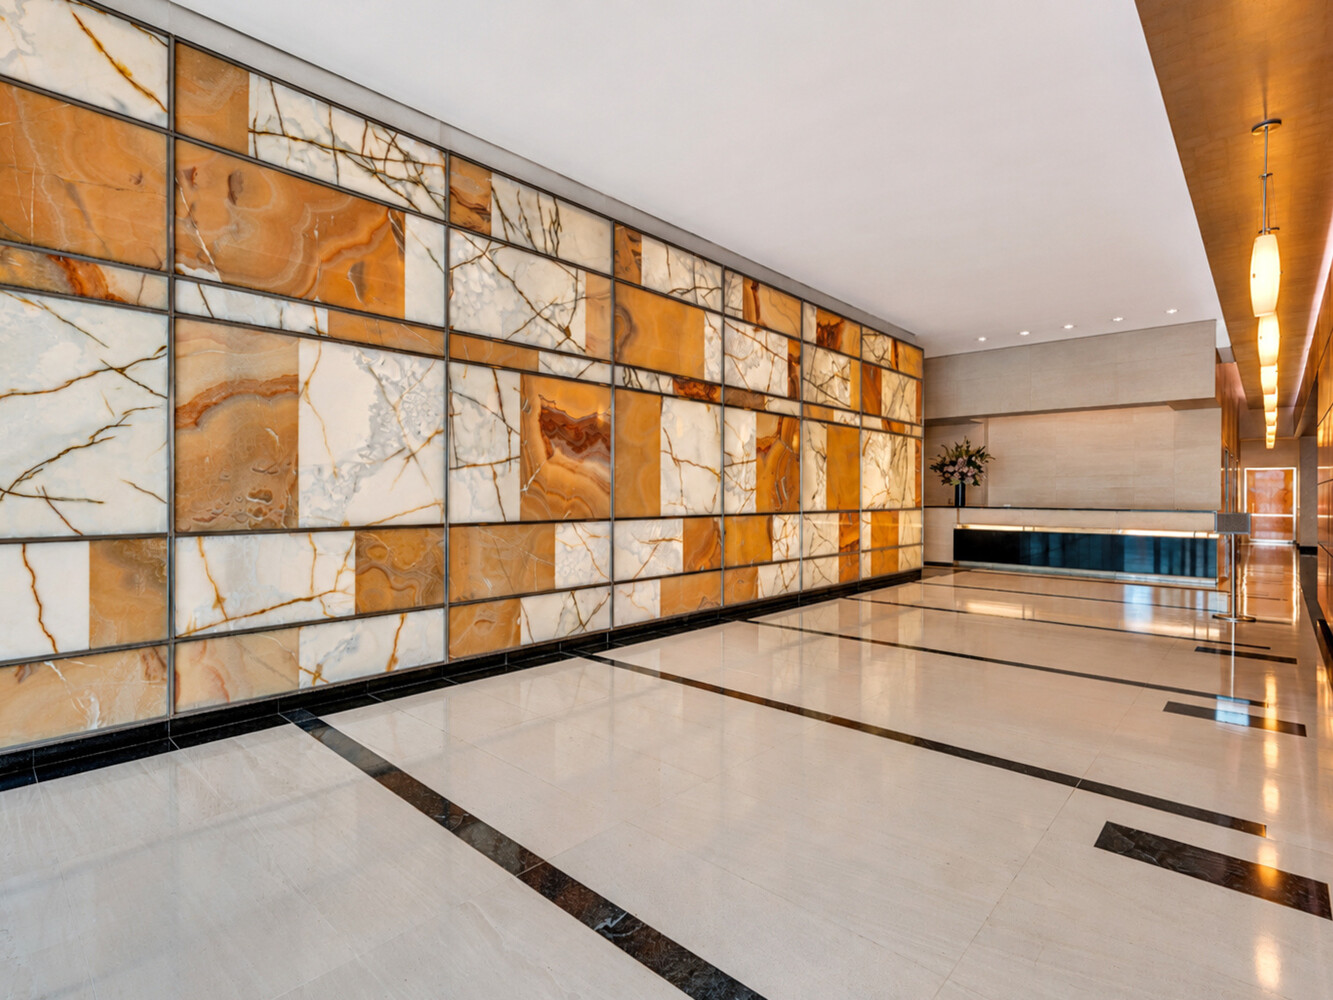
Residential lobby with an amber-and-white stone feature wall and reception desk.
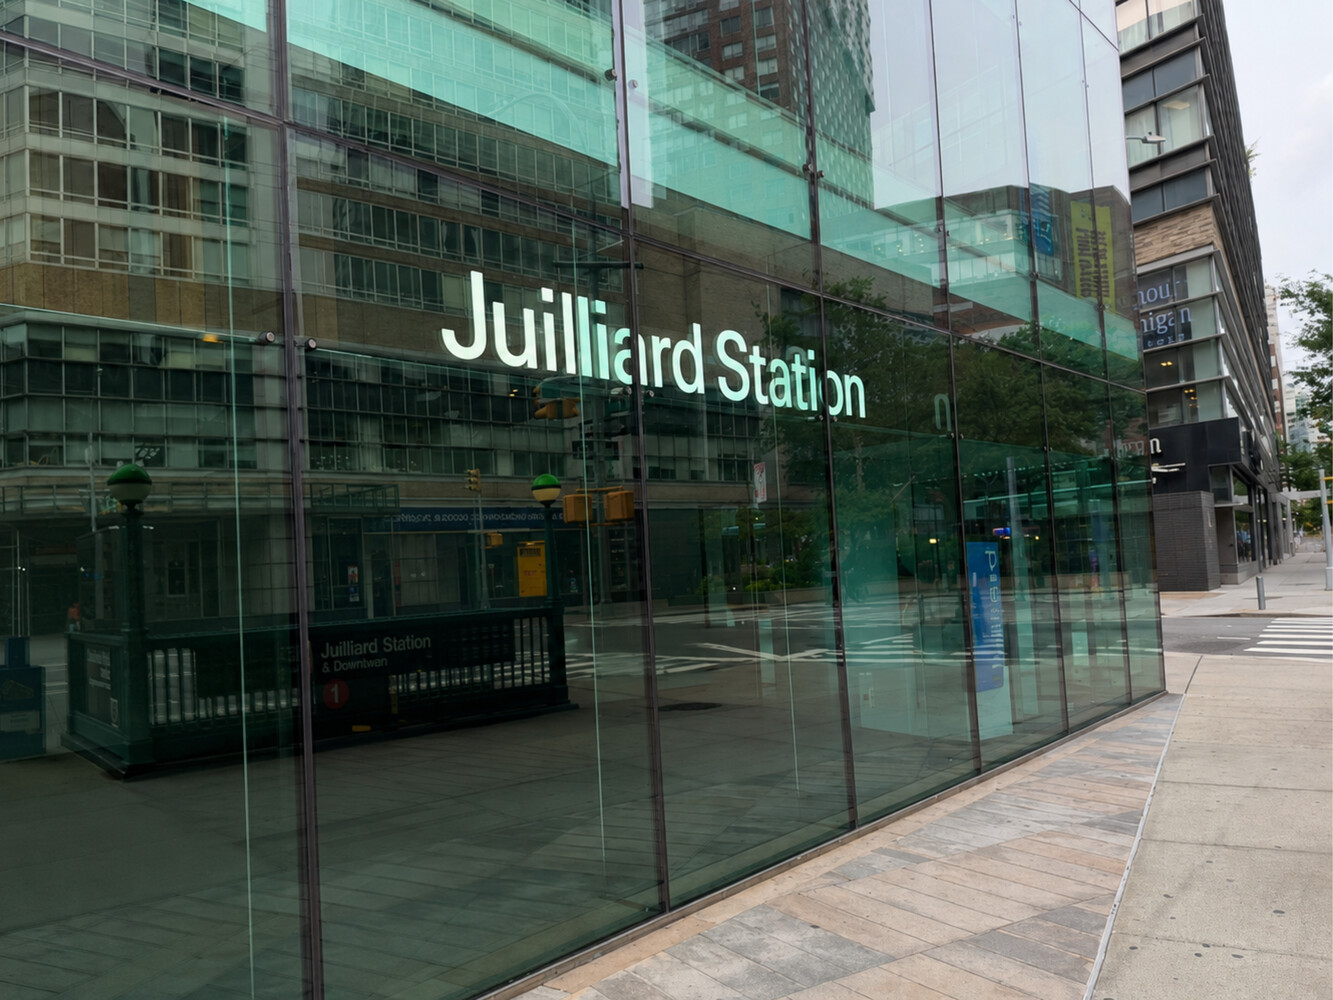
Juilliard Station entrance behind a glass facade, beside a city sidewalk.
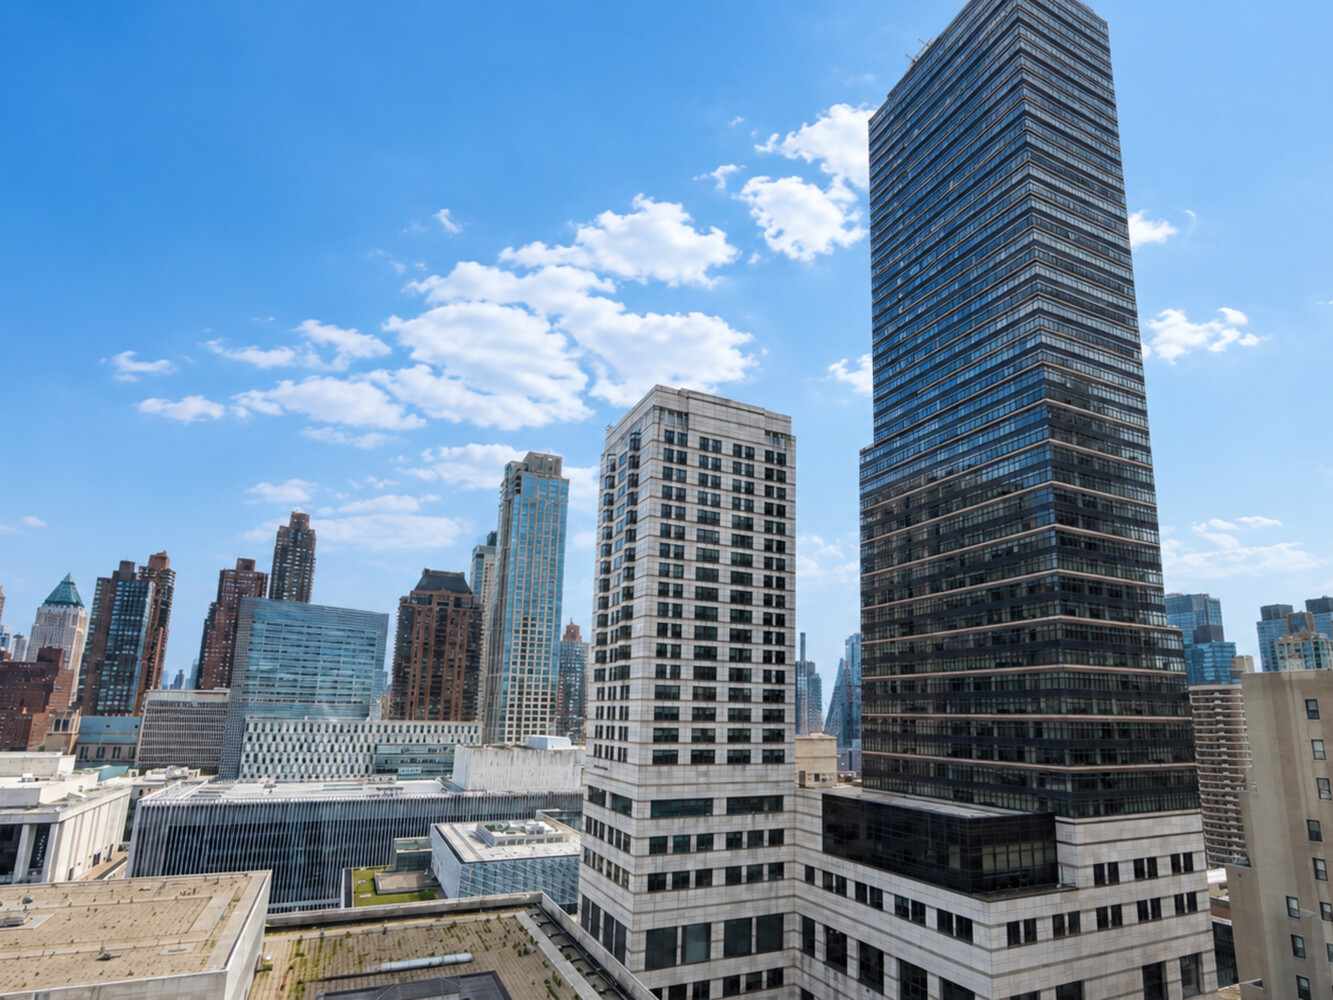
Manhattan skyline with a tall dark glass tower and surrounding high-rises.
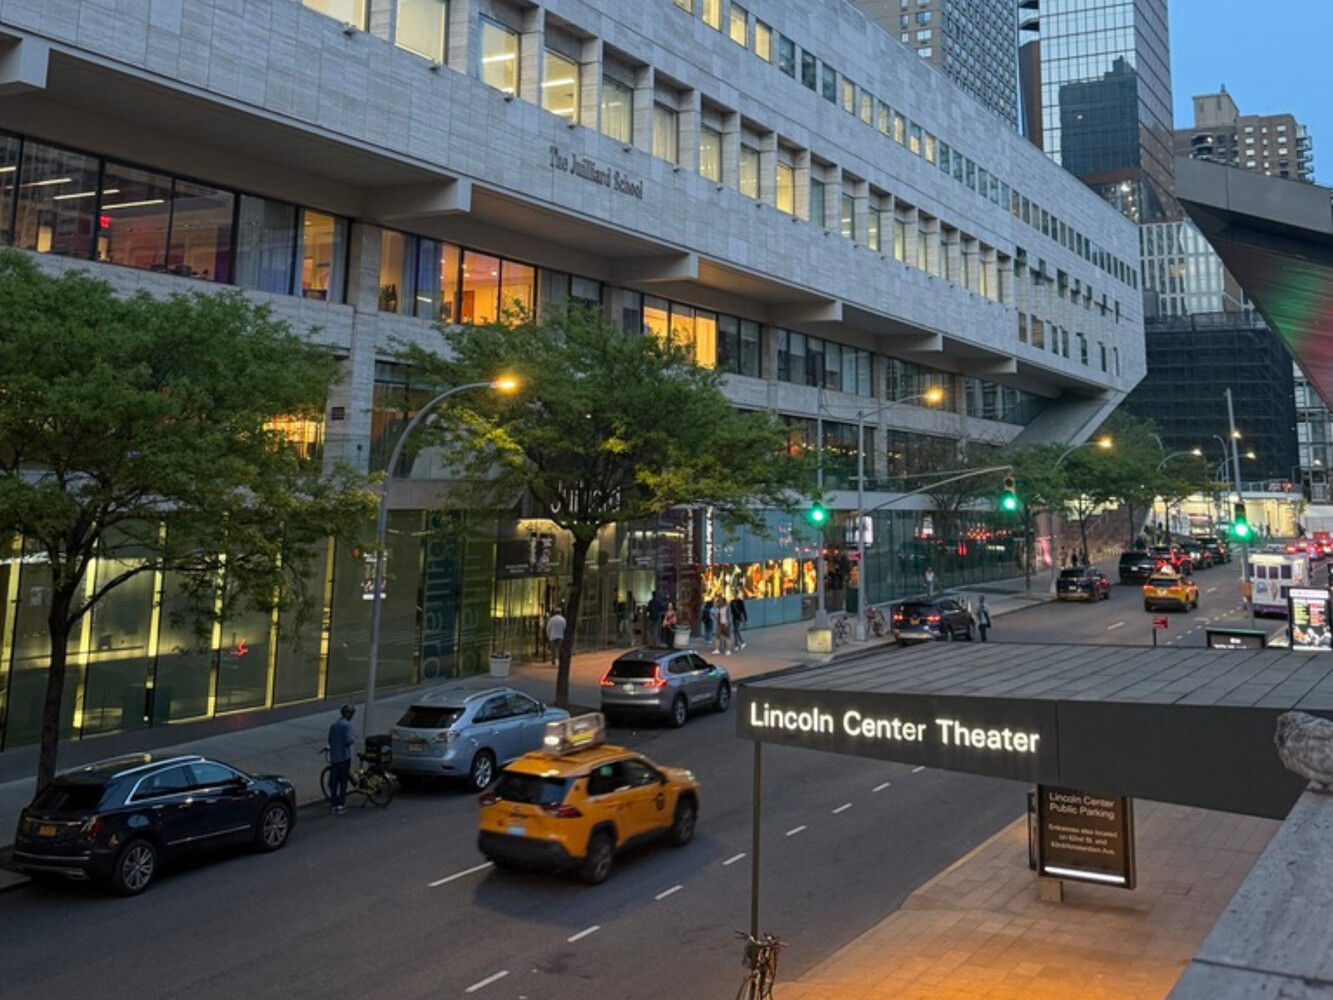
Lincoln Center at dusk, with the Juilliard School facade and Lincoln Center Theater sign.
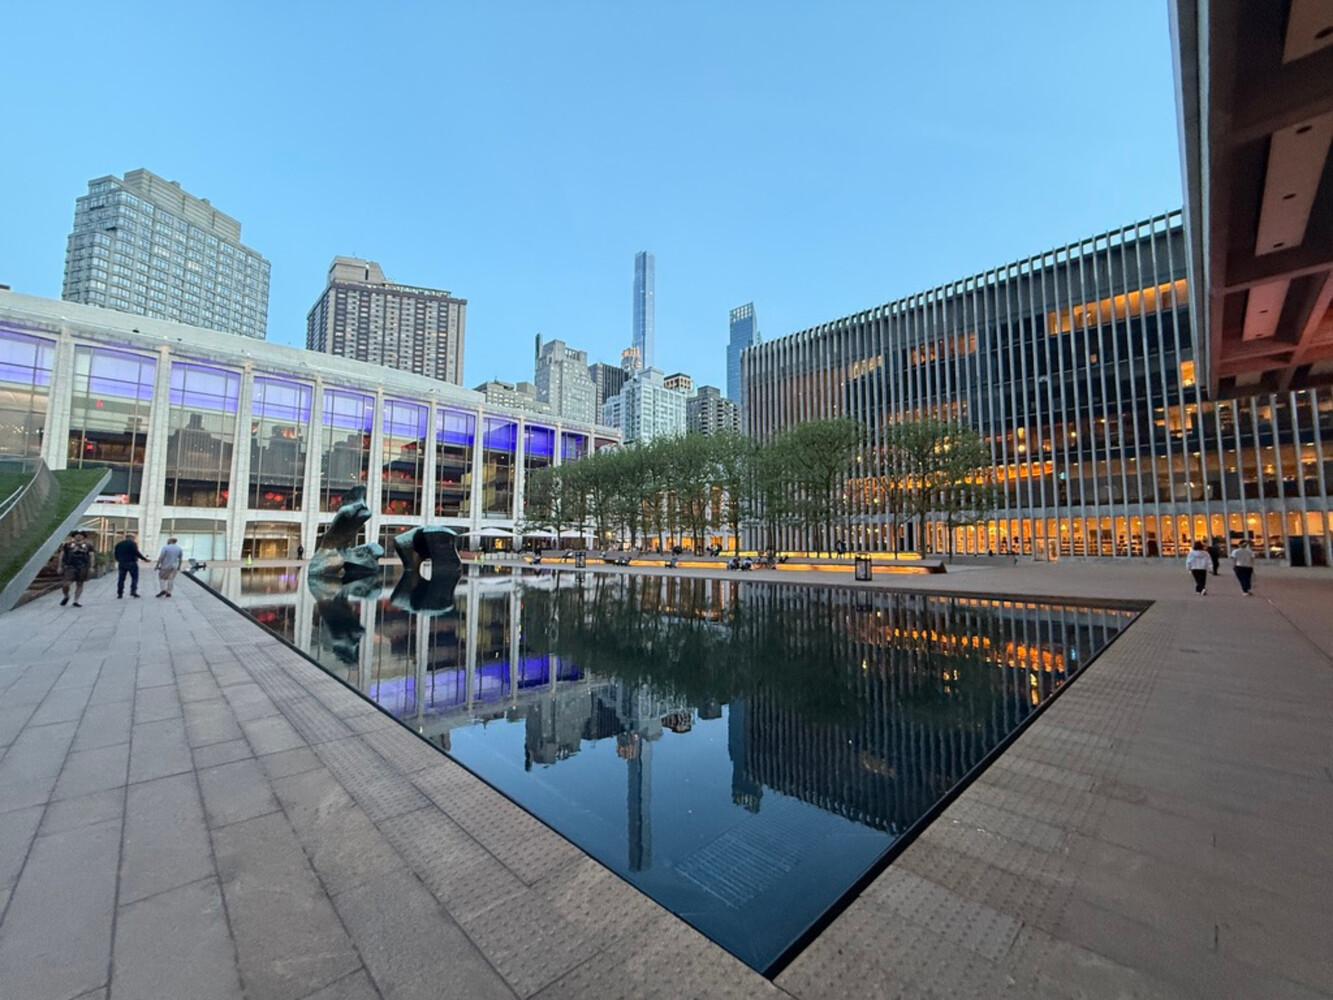
Plaza reflecting pool mirrors modern buildings and a sculpture at dusk.
Stepped grassy plaza among Manhattan buildings beneath a clear evening sky.
Equinox Sports Club
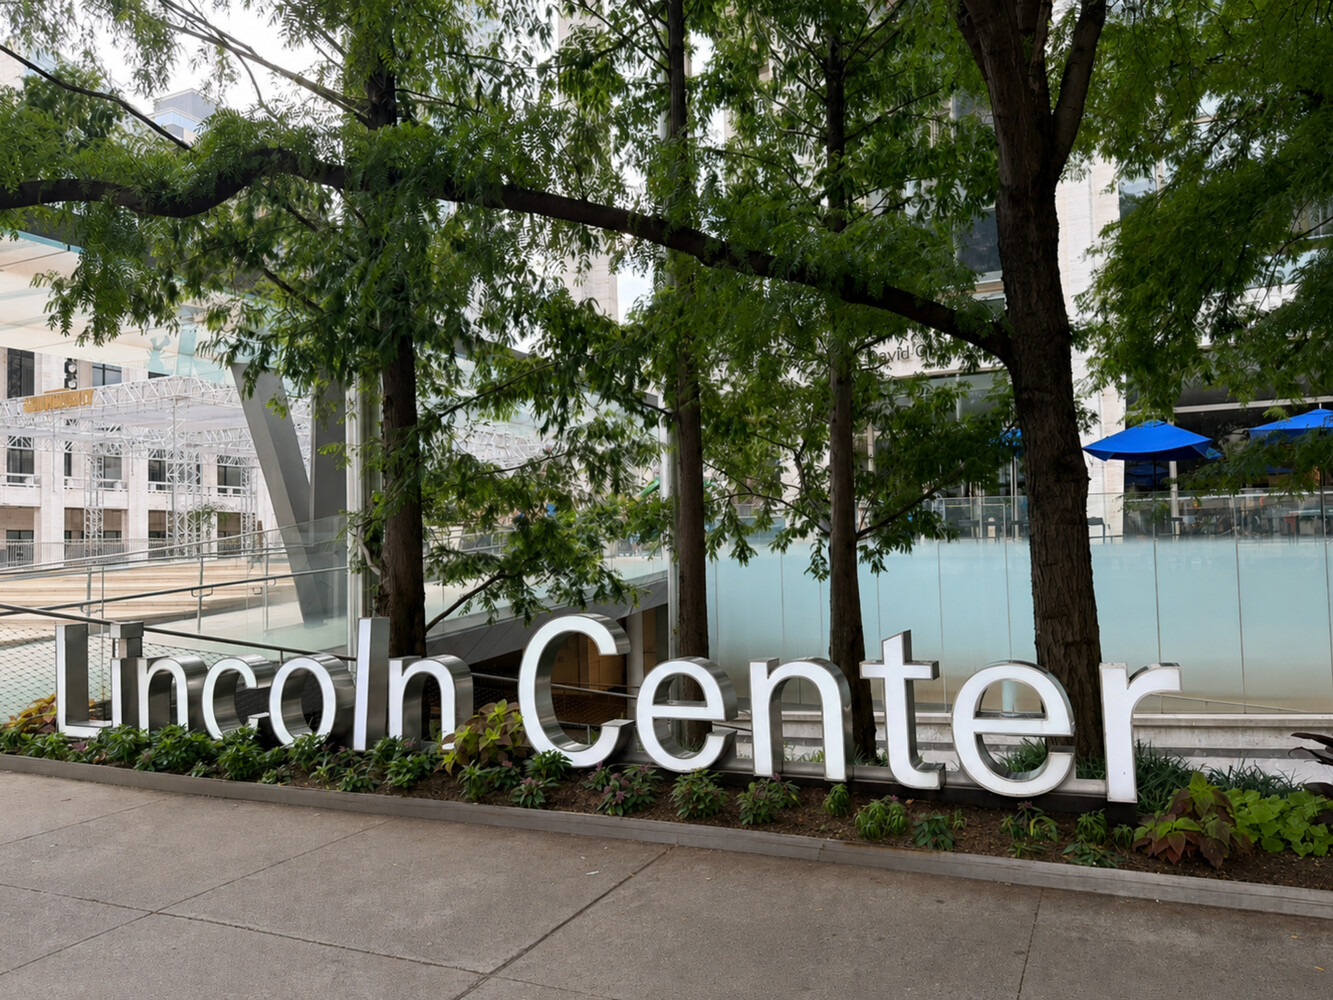
Lincoln Center sign beneath leafy trees beside a glass-fronted plaza.
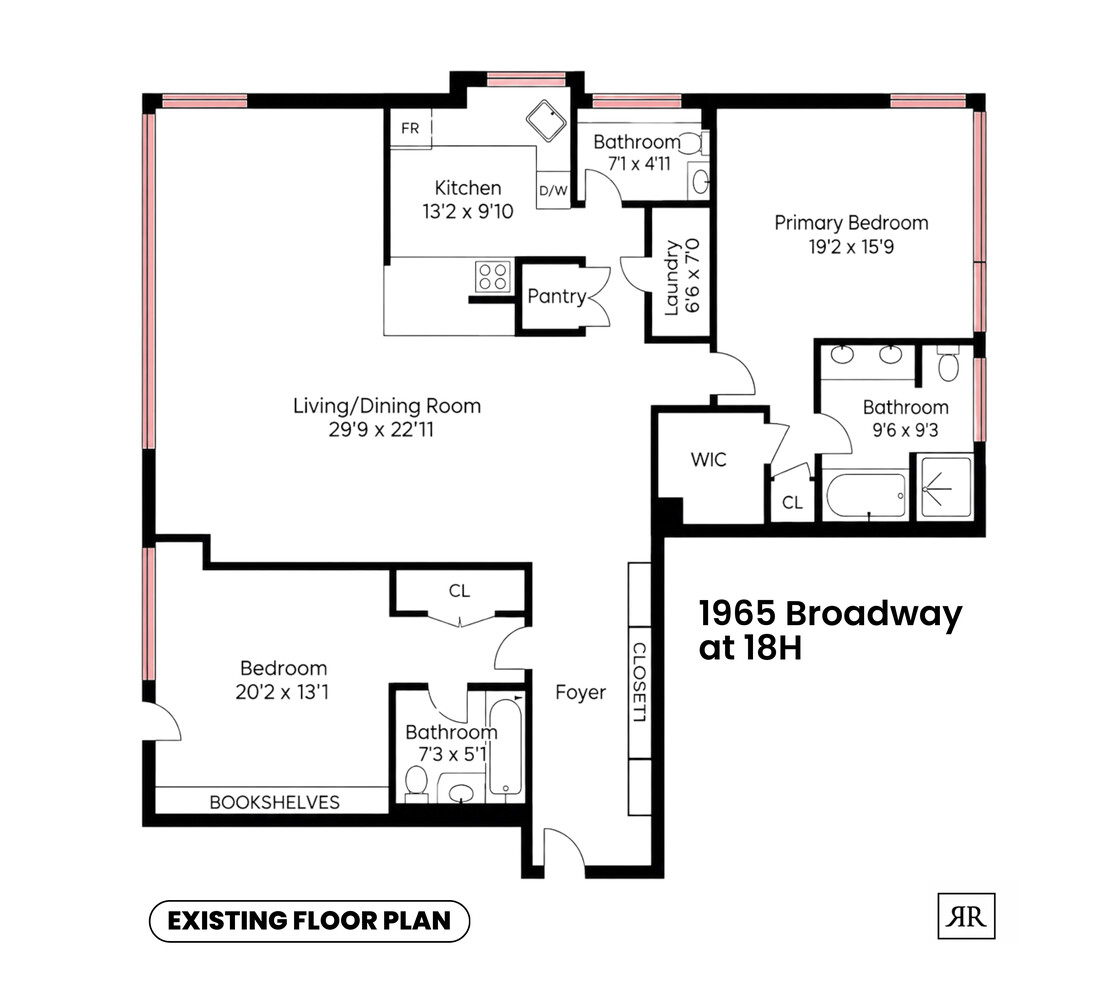
Floor plan for 1965 Broadway apartment 18H, showing two bedrooms, three bathrooms, and a large living and dining room.
SEE ALL PHOTOS
Vacant living room with parquet floors and expansive windows overlooking the New York City skyline.
Vacant living room with parquet floors, corner windows, and a sunlit city view.
Vacant living area with parquet floors, large windows, and white built-in cabinetry.
Urban plaza with a blue- and purple-lit glass building and high-rises at dusk.
Open-plan living and dining room with a built-in bar and city skyline views.
Empty carpeted room with built-in wardrobe doors and tall storage cabinets.
Vacant carpeted room with large windows overlooking the New York City skyline.
Bedroom with a four-poster bed and floor-to-ceiling windows overlooking the Manhattan skyline at dusk.
Unfurnished carpeted bedroom with built-in closets and large windows overlooking the city skyline.
Bathroom with beige stone tile, bathtub and shower, and a vanity with gold-tone fixtures.
Bathroom with a pink-beige stone vanity, brass fixtures, mirrored wall, and glass shelves.
Bathroom with a pink stone vanity, large mirror, brass fixtures, and glass shelves.
Hallway with white built-in cabinetry, a stone counter, and reddish-brown parquet flooring.
Apartment entry hall with white built-ins, brass sconces, and a reddish-brown parquet floor.
Empty apartment room with herringbone parquet floors, wall sconces, and a city view through a large window.
Unfurnished apartment room with white built-in cabinets, brass sconces, and herringbone parquet flooring.
Modern kitchen with light wood cabinets, mosaic backsplash, stainless steel appliances, and patterned tile flooring.
Compact kitchen with light wood cabinets, stainless steel dishwasher, and a large window facing a brick building.
Modern kitchen with light wood cabinets, stainless steel appliances, and Manhattan skyline views.
Empty bedroom with gray carpeting and a wall of built-in white wardrobes and drawers.
Vacant apartment with wraparound skyline windows, parquet flooring, and wall-mounted air conditioners.
Bathroom with a pedestal sink, brass fixtures, and a wide window overlooking a brick building.
Vacant carpeted room with large windows overlooking Manhattan buildings.
Building lobby with a wood-paneled reception desk, marble floor, and black leather seating.
Apartment windows overlook nearby New York City high-rises above a built-in air-conditioning unit.
Residential lobby with an amber-and-white stone feature wall and reception desk.
Juilliard Station entrance behind a glass facade, beside a city sidewalk.
Manhattan skyline with a tall dark glass tower and surrounding high-rises.
Lincoln Center at dusk, with the Juilliard School facade and Lincoln Center Theater sign.
Plaza reflecting pool mirrors modern buildings and a sculpture at dusk.
Stepped grassy plaza among Manhattan buildings beneath a clear evening sky.
Equinox Sports Club
Lincoln Center sign beneath leafy trees beside a glass-fronted plaza.
Floor plan for 1965 Broadway apartment 18H, showing two bedrooms, three bathrooms, and a large living and dining room.
For Sale

1965 BROADWAY 18H

1965 BROADWAY 18H, New York City, NY 10023

$2,695,000
SPACE, LIGHT AND PRIVACY ABOVE LINCOLN SQUARE
Set high above Lincoln Square, Residence 18H at The Grand Millennium, 1965 Broadway offers an unusually generous two-bedroom home in the heart of Manhattan's Upper West Side. Spanning 1,577 square feet, the residence features two bedrooms, two full bathrooms, a powder room, oversized windows, abundant natural light, and open city views that become especially striking at twilight.

EXPANSIVE LIVING & DINING
A gracious entry opens to an expansive living and dining room where the scale of the home is immediately apparent. Oversized windows bring in natural light and frame the city beyond, while the room's proportions allow for distinct areas for living, dining, and entertaining without sacrificing an easy flow. The space feels genuinely usable, equally suited to everyday living and larger gatherings.

A THOUGHTFUL SPLIT-BEDROOM LAYOUT
The split-bedroom layout is one of Residence 18H's defining strengths. The spacious primary suite is privately positioned away from the main entertaining areas, creating a welcome sense of separation and calm. Generous storage and well-proportioned dimensions allow the room to function as a true retreat, offering a level of privacy especially valuable in a Manhattan home.

A PRIVATE & FLEXIBLE SECOND BEDROOM
On the opposite side of the residence, the generously proportioned second bedroom offers both privacy and flexibility. Comfortable as a true second bedroom, it can also serve as a guest room, home office, or additional living space. Its placement reinforces the strength of the split-bedroom configuration and gives each bedroom its own sense of separation.

A KITCHEN THAT CONNECTS TO THE HOME
The kitchen is positioned alongside the living and dining areas, close enough to remain connected to the activity of the home while retaining the definition of a separate room. The arrangement creates a natural flow between cooking, dining, and entertaining, making the kitchen practical for everyday living and well connected to the main gathering spaces.

1,577 SQUARE FEET THAT WORK
What distinguishes Residence 18H is not simply its size, but how efficiently its 1,577 square feet are organized. Across five well-proportioned rooms, little space feels wasted, entertaining areas are naturally separated from the bedrooms, and substantial room sizes allow the home to feel open without sacrificing privacy. Combined with generous storage, the layout delivers a sense of ease and livability increasingly difficult to find in Manhattan.

CITY VIEWS FROM DAYLIGHT TO TWILIGHT
The oversized windows give the residence a changing character throughout the day. Natural light brightens the interiors from morning onward, while the city provides a dynamic backdrop that becomes especially memorable as evening approaches. At twilight, the surrounding skyline begins to glow and the lights of Lincoln Square gradually take over, creating an entirely different atmosphere after dark.

LINCOLN SQUARE AT YOUR DOOR
The Grand Millennium is an established full-service condominium in one of the Upper West Side's most desirable locations, offering 24-hour doorman and concierge service along with attentive building staff. Lincoln Center is just outside your door, with Equinox Sports Club, acclaimed dining, shopping, Central Park, Columbus Circle, the Hudson River, and many of Manhattan's leading cultural destinations all within easy reach.

MORE THAN JUST A LARGE TWO-BEDROOM
Residence 18H stands apart not simply because of its size, but because of how well that space works. Generous room proportions, meaningful separation between living and sleeping areas, abundant natural light, storage, and open city views create a level of comfort and flexibility more often associated with a larger Manhattan residence. For buyers seeking space, privacy, and a genuinely livable floor plan above Lincoln Square, 18H offers an increasingly rare opportunity.
2
beds

3
baths

1,577 Sq.Ft. LIVING AREA

Rachel Gavrieli

Rachel Gavrieli

Features & Amenities

Interior

  • total bedrooms2
  • Total bathrooms3
  • full bathrooms3
  • Laundry room Building Other, In Unit
  • APPLIANCES Washer Dryer Allowed

Area & Lot

  • Status For Sale
  • Living Area1,577 Sq.Ft.
  • MLS® IDRLS20112430
  • TypeCondo
  • YEAR BUILT1997
  • NeighborhoodUpper West Side
  • View DescriptionCity

Exterior

  • STORIES33
  • PoolBuilding None
  • other exterior FeaturesNone

Financial

  • Sales Price$2,695,000
  • Real Estate Tax $26,304/yr
  • Common Charges $1,767/mo
Vacant living room with parquet floors, corner windows, and a sunlit city view.

Schedule a Showing

I would love to show you my beautiful property. Please select your preferred date and time below. I will be in touch shortly to confirm your appointment.

Schedule a Showing

I would love to show you my beautiful property. Please select your preferred date and time below. I will be in touch shortly to confirm your appointment.

Thank you for your interest in 1965 BROADWAY 18H, New York City, NY 10023. We are reviewing your request and will be in touch shortly!

Mortgage Calculator

Estimate your monthly mortgage payment, including the principal and interest, property taxes, and HOA. Adjust the values to generate a more accurate rate.

All estimates are provided for informational purposes only. Actual amounts may vary.
$0,000 Your Payment 20 15 65
$0,000 Your Payment

Upper West Side

Explore

Work With Rachel

A real estate experience built on expertise, integrity, and genuine care. With deep market knowledge, strong industry relationships, and a client-first approach, I ensure every step is strategic, seamless, and tailored to your goals. Whether buying, selling, or investing, I am committed to delivering exceptional results with professionalism and heart.

Follow Me on Instagram