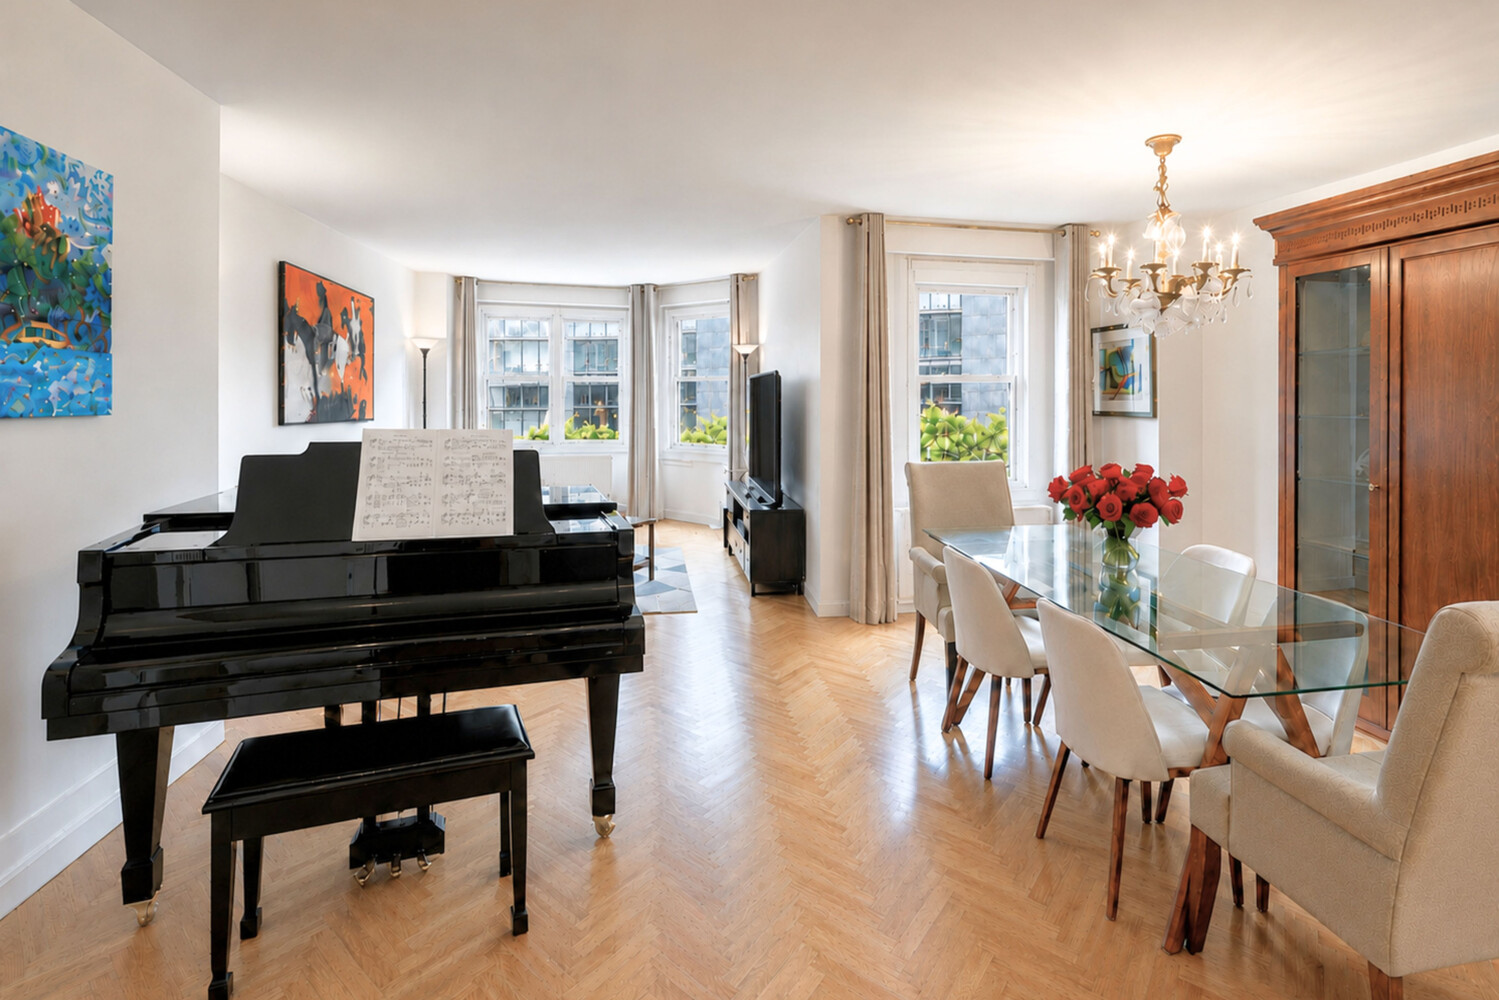
Dining and living area with a grand piano, glass table, chandelier, and bay windows.
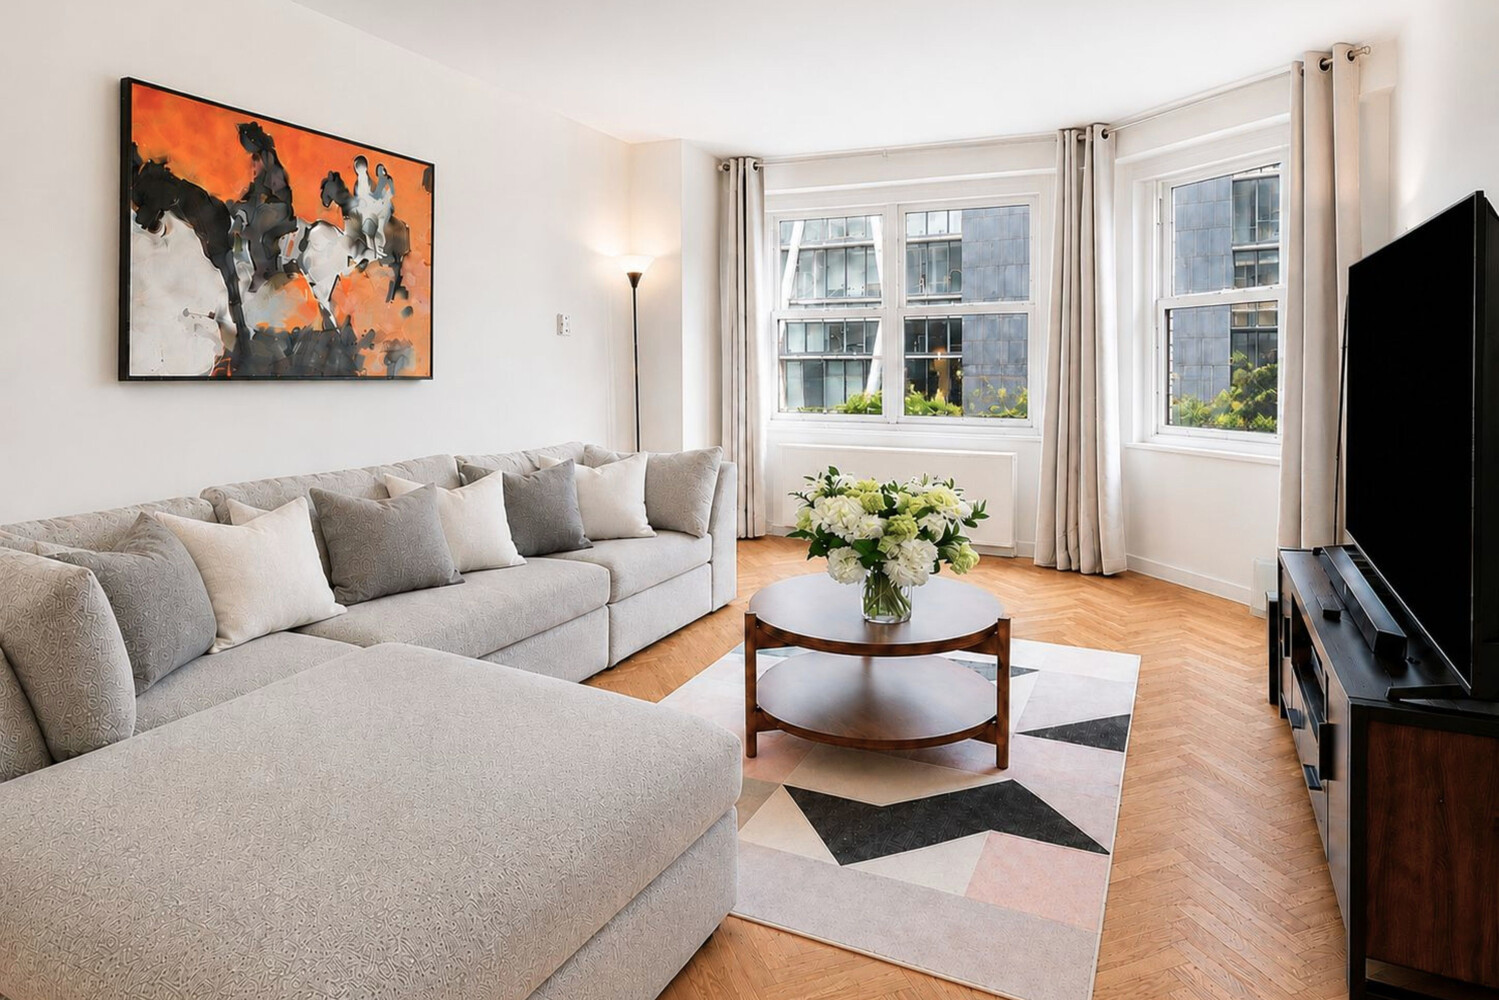
Living room with a curved sectional, herringbone floors, and large windows overlooking neighboring buildings.
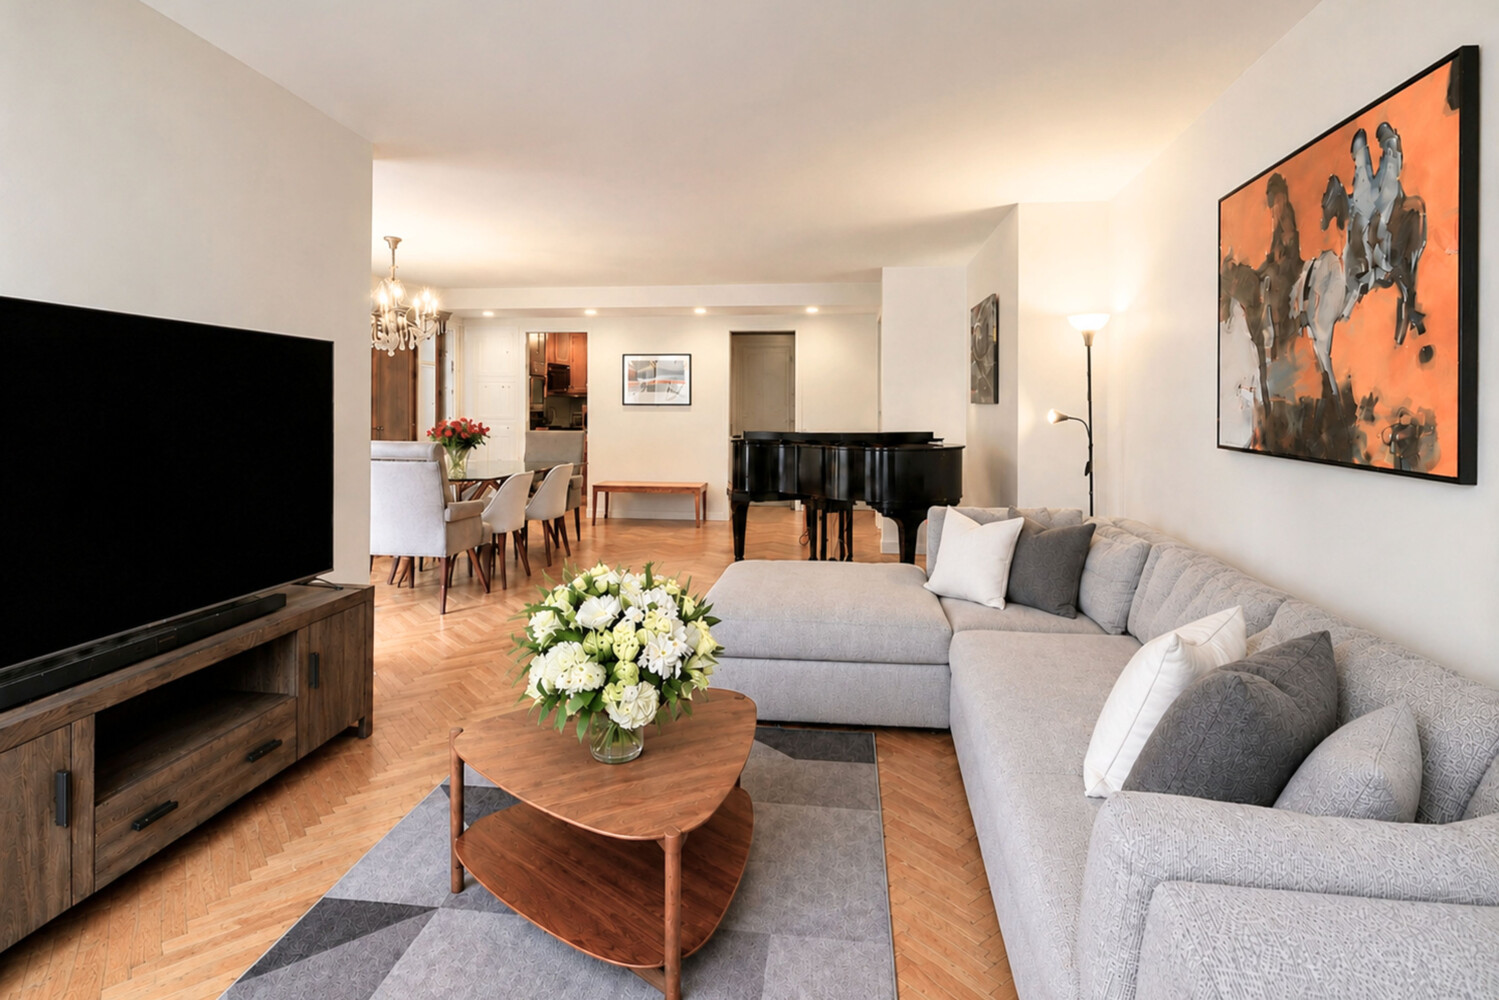
Living room with a grand piano, gray sectional sofa, and herringbone wood flooring.
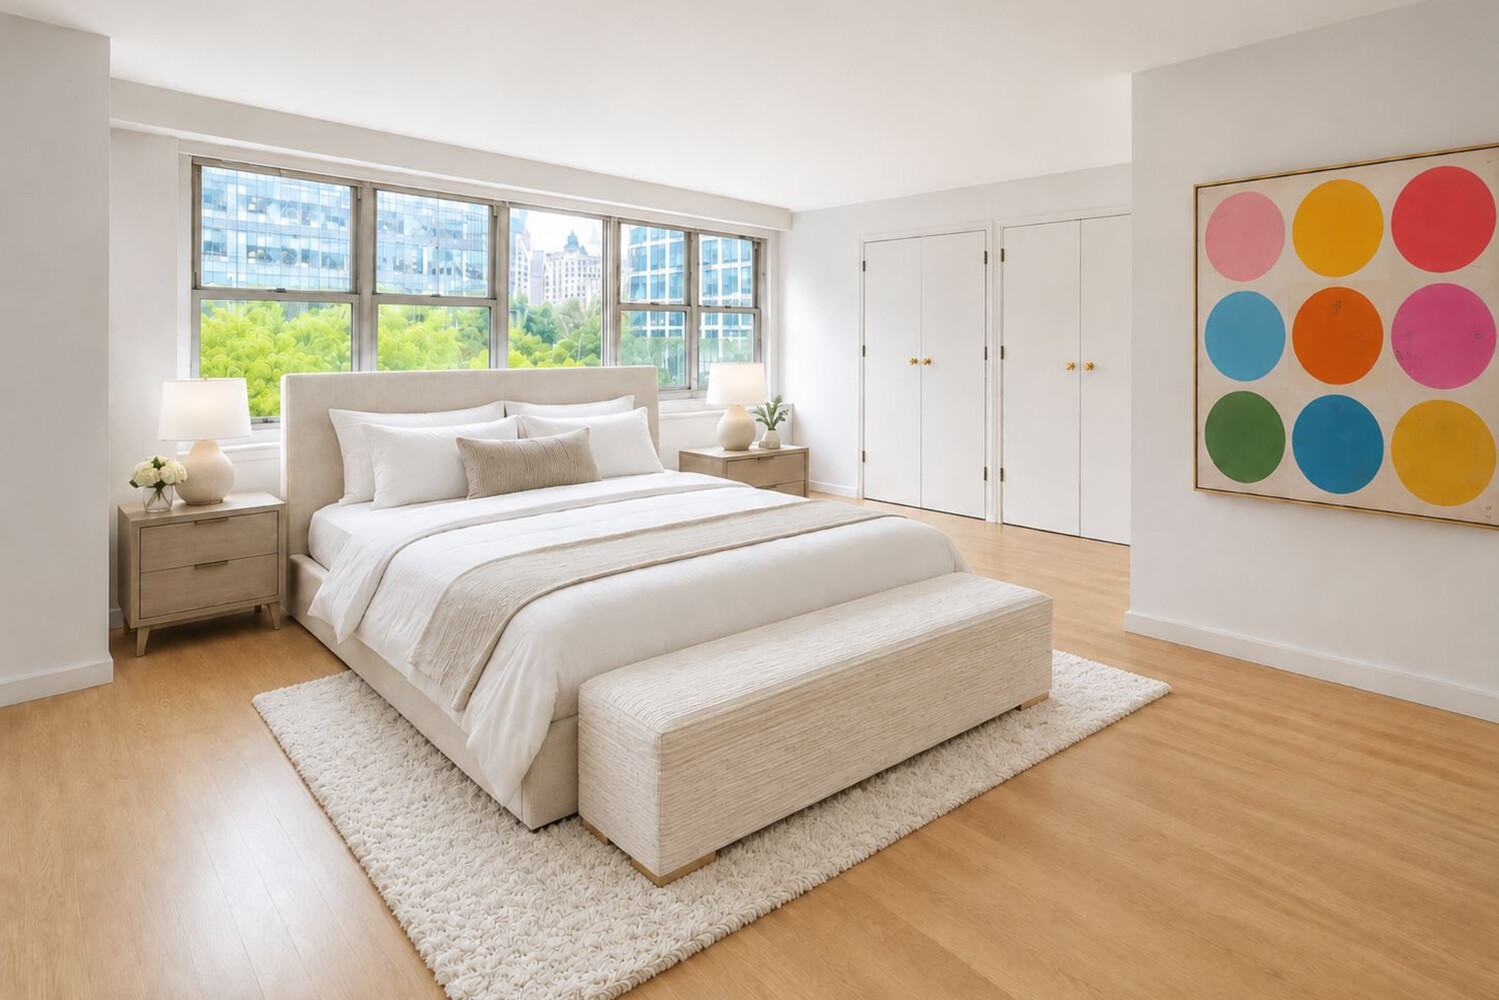
Bright staged bedroom with a platform bed, colorful circular artwork, and large city-facing windows.
Bedroom with a large bed, window-side desk, and built-in shelving.
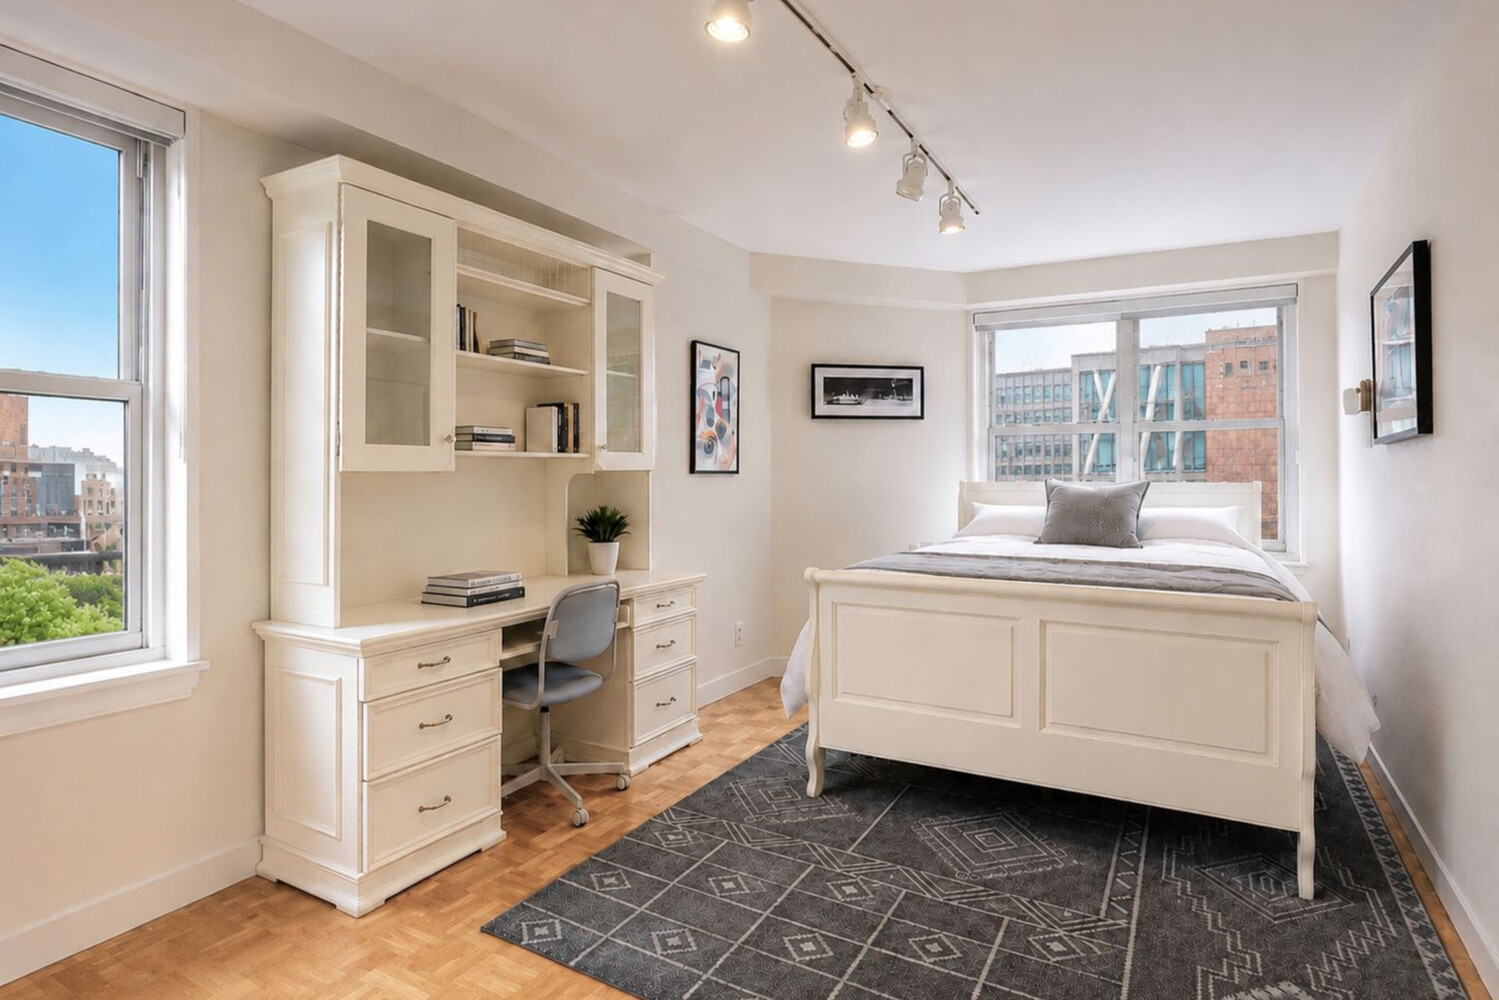
Bedroom with a white bed, built-in desk, and large windows overlooking city buildings.
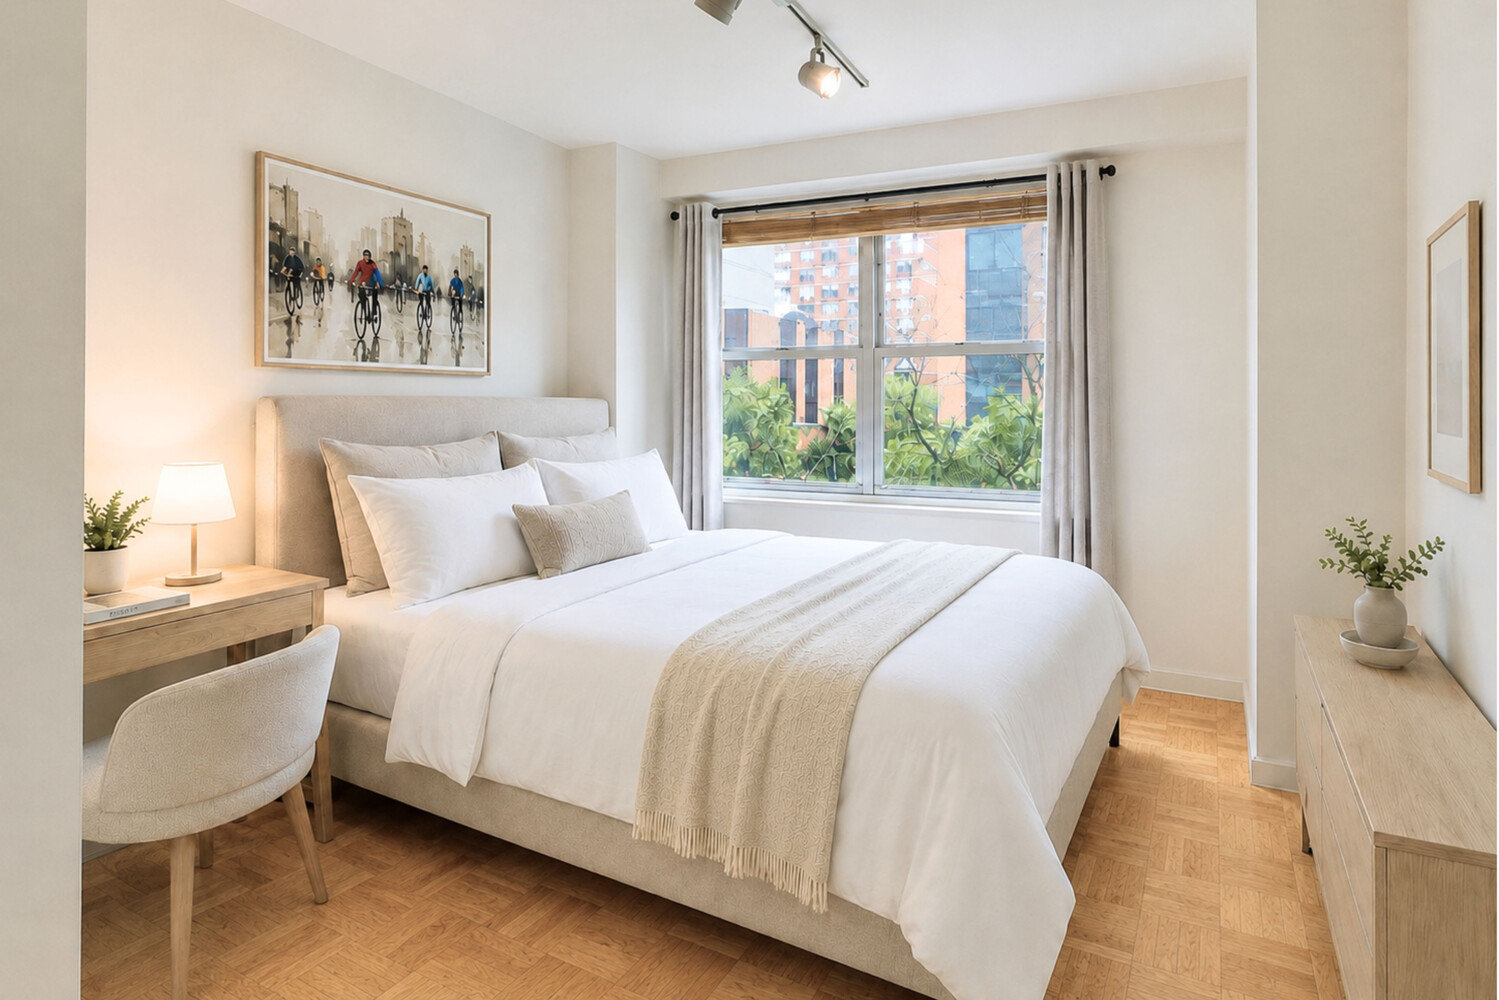
Bright staged bedroom with a white bed, parquet flooring, and a large window overlooking neighboring buildings.
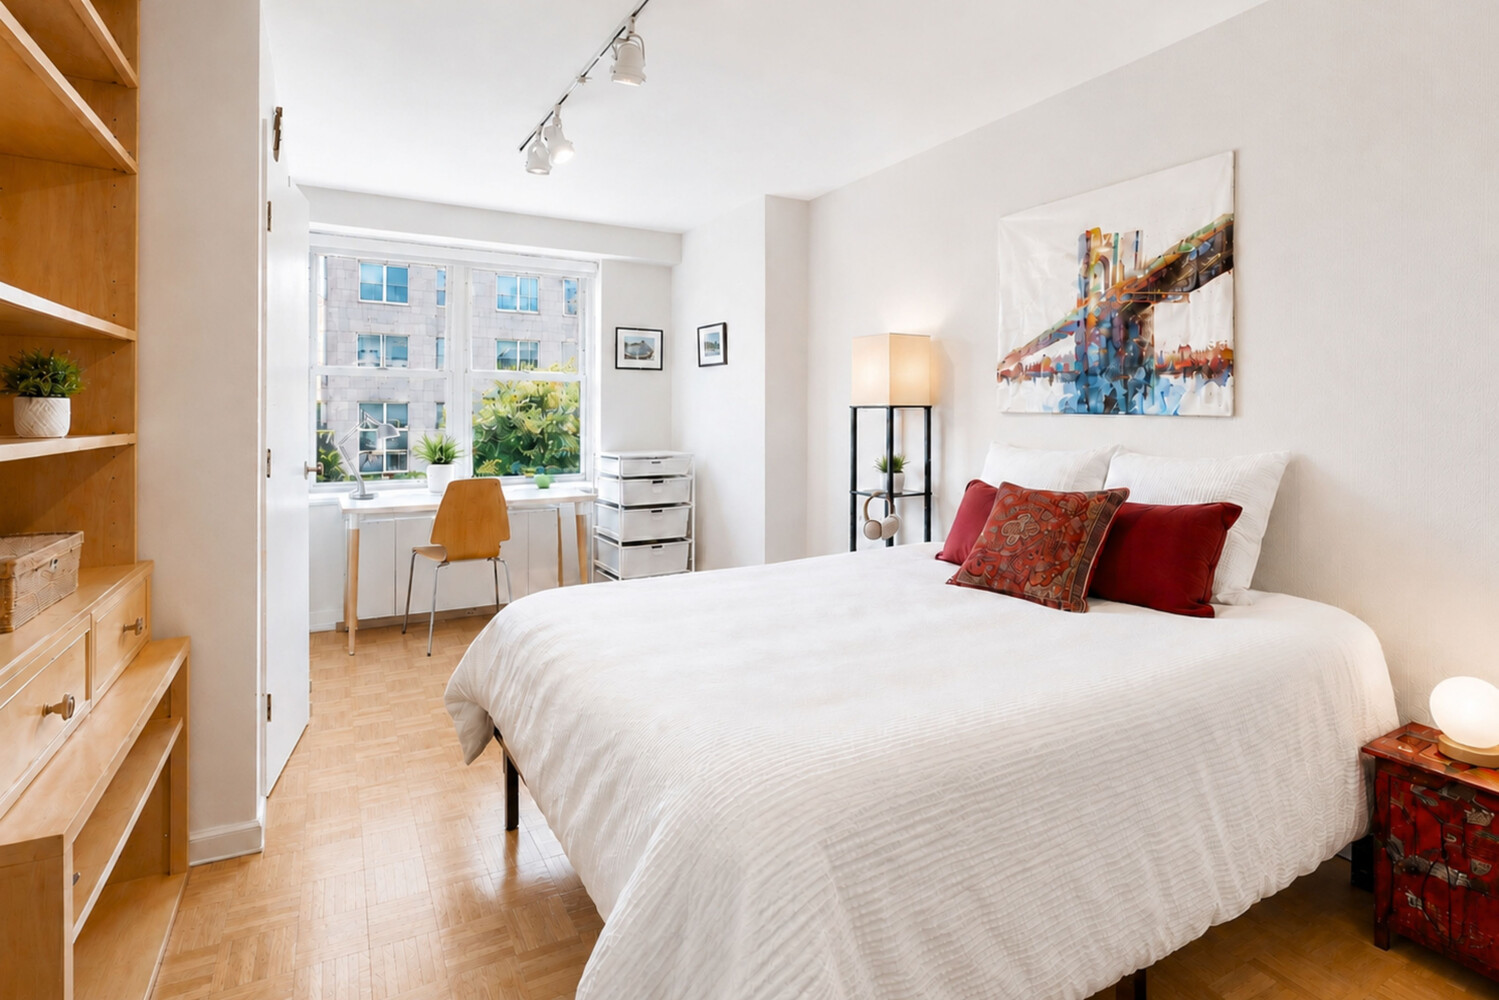
Bedroom with a white bed, red accent pillows, and a desk beneath large windows.
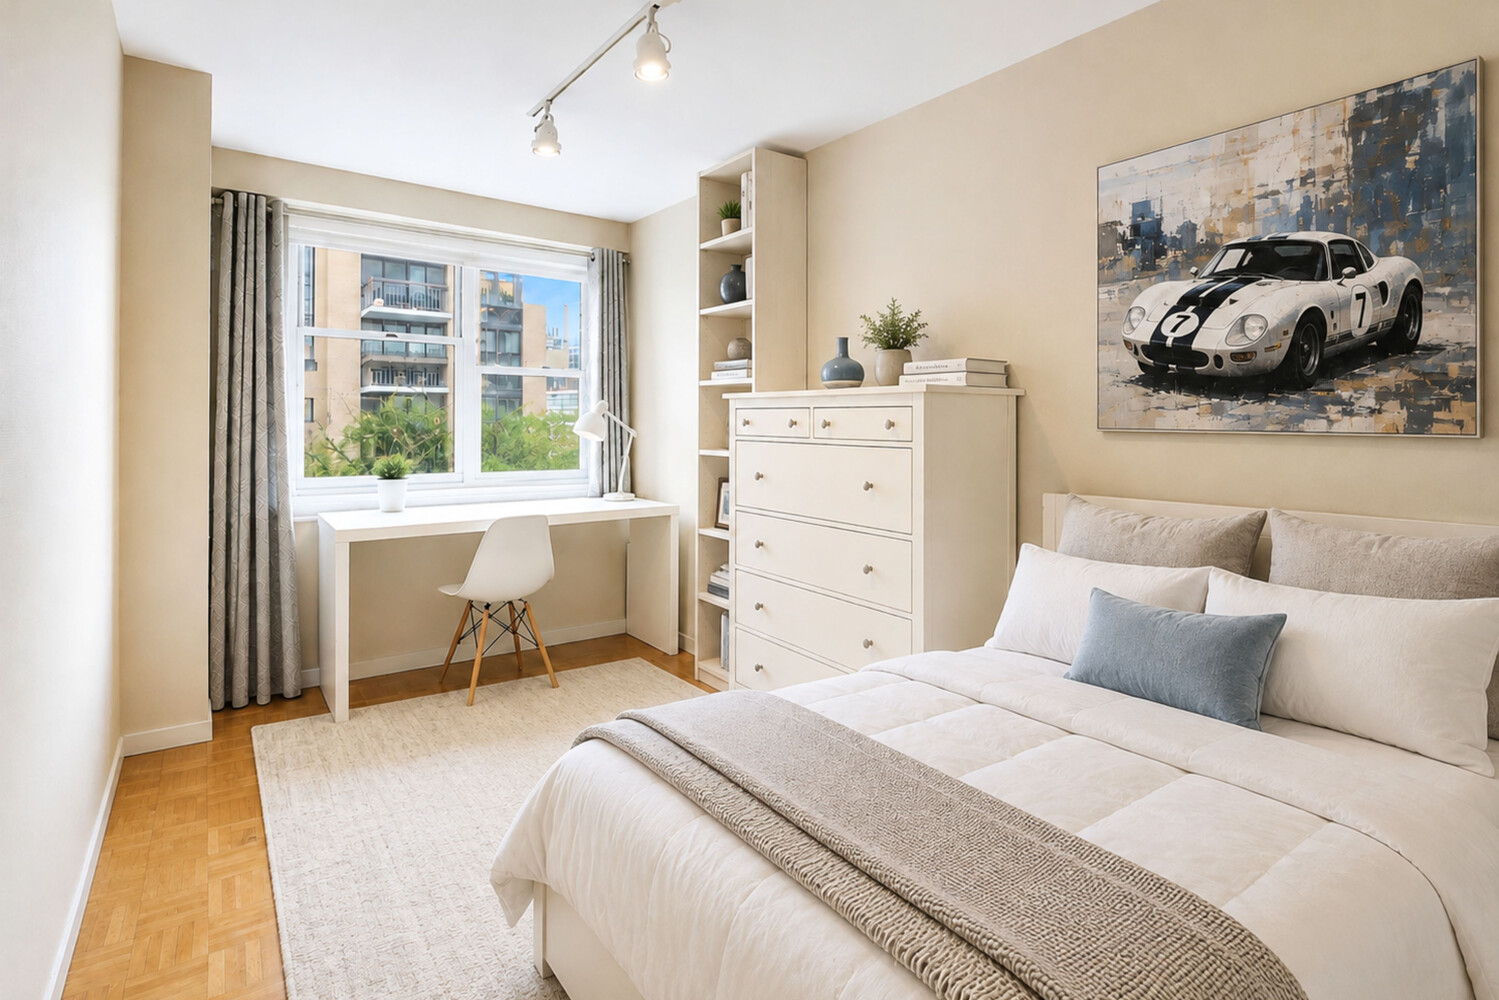
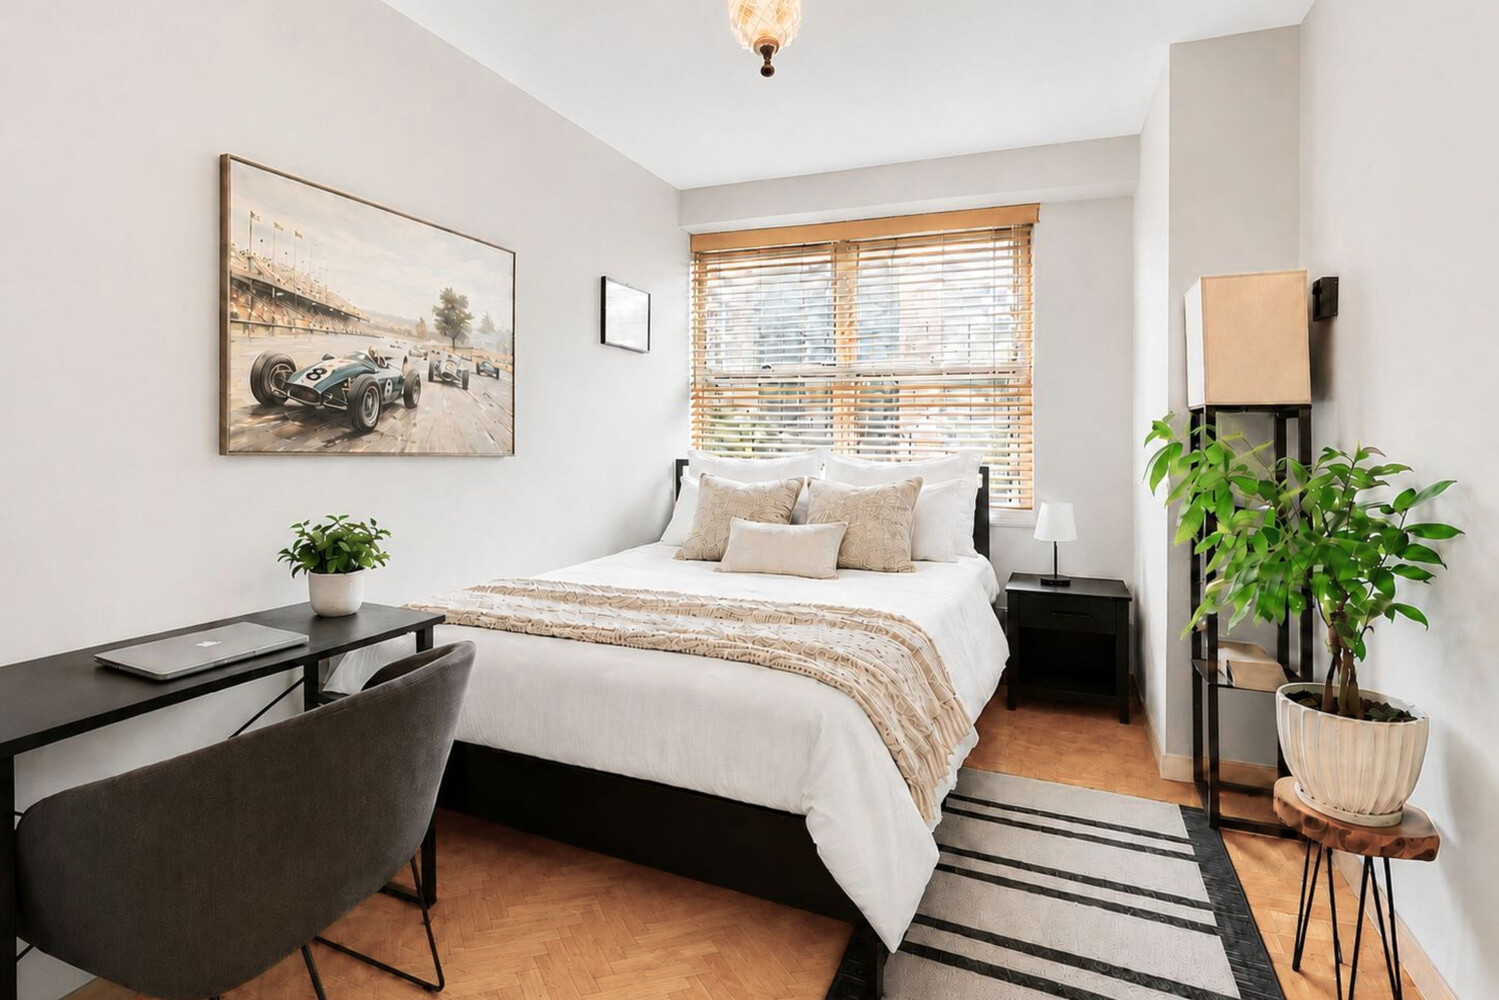
Bedroom with a white bed, wood blinds, parquet flooring, and a desk beneath racing-car artwork.
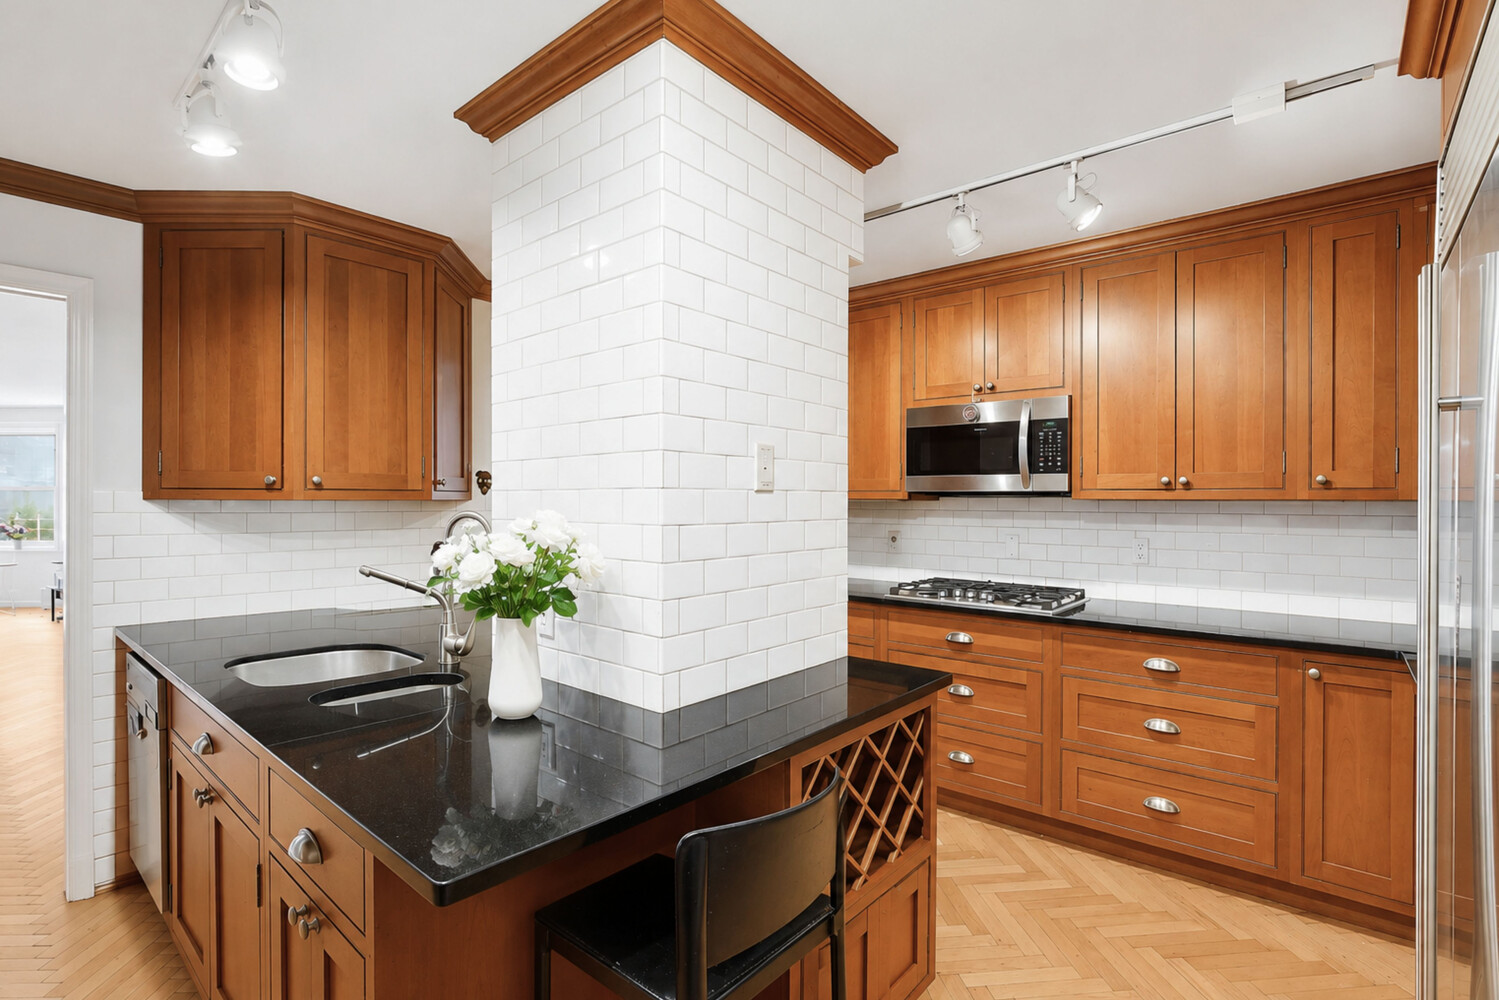
Kitchen with warm wood cabinetry, black stone counters, and a tiled central column.
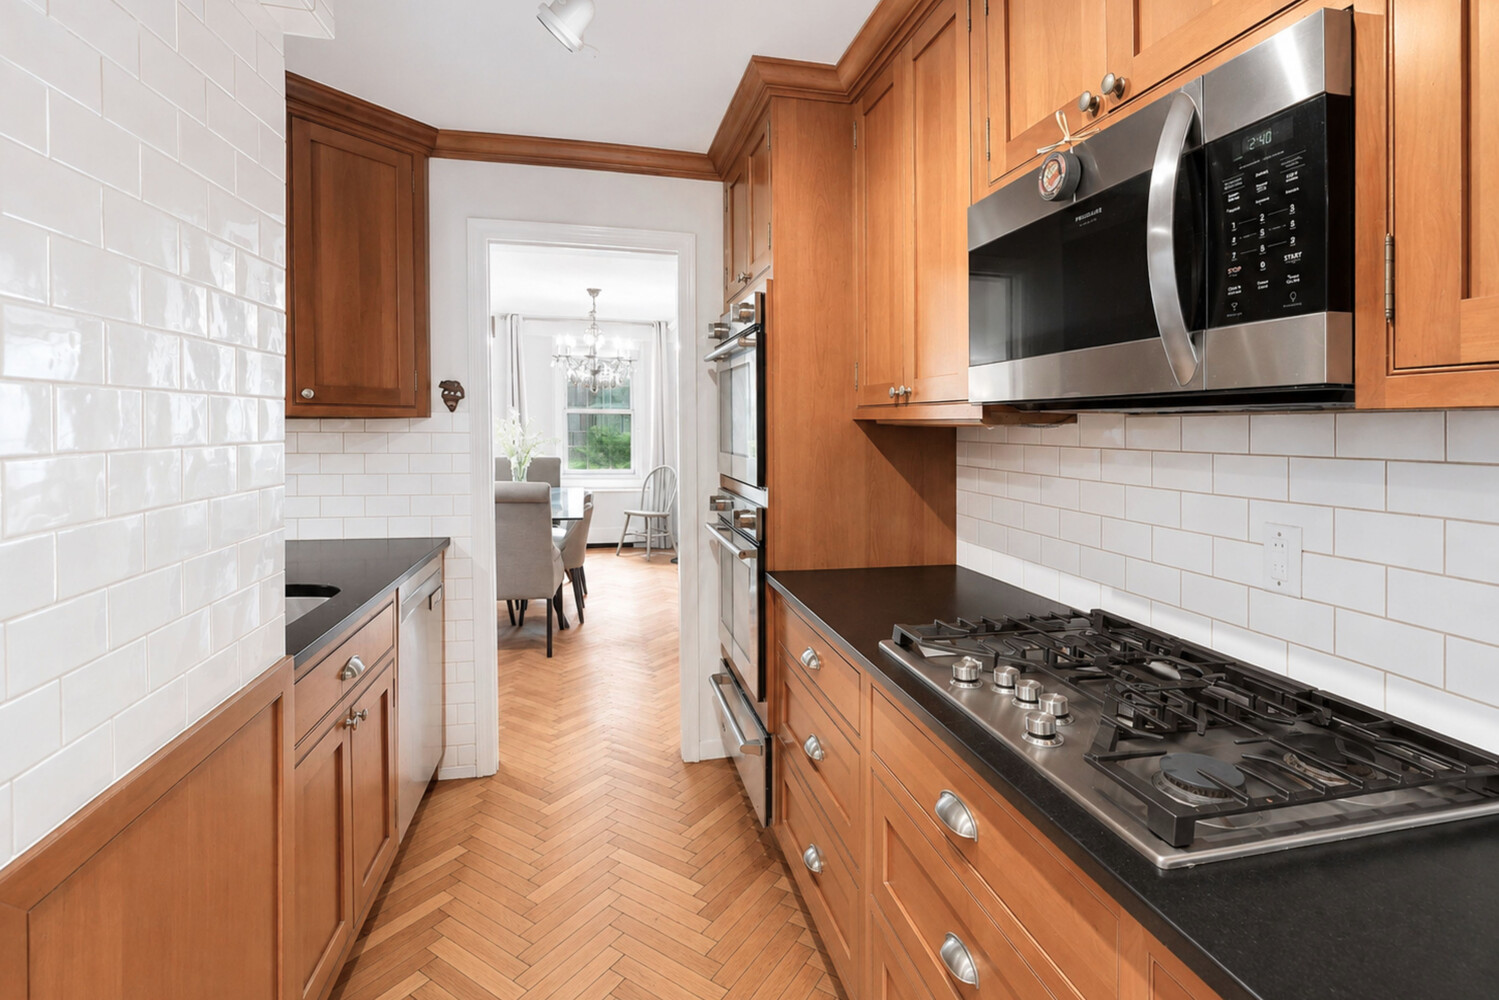
Kitchen with warm wood cabinets, stainless appliances, white tile, and a black countertop island with sink.
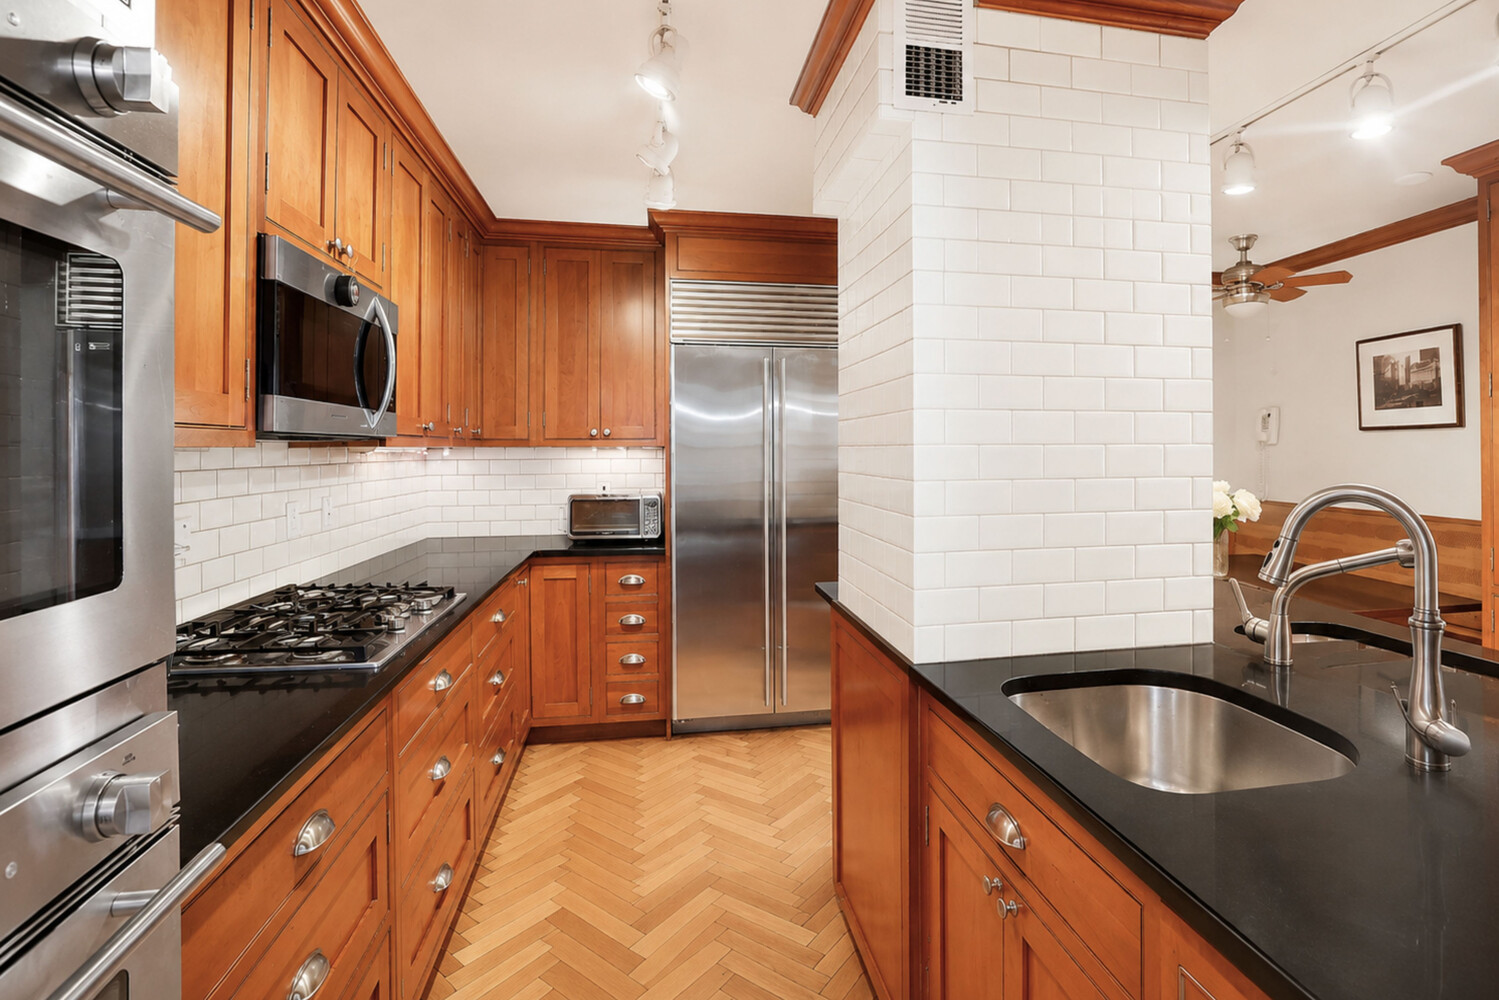
Kitchen with warm wood cabinetry, black counters, stainless appliances, and herringbone floor.
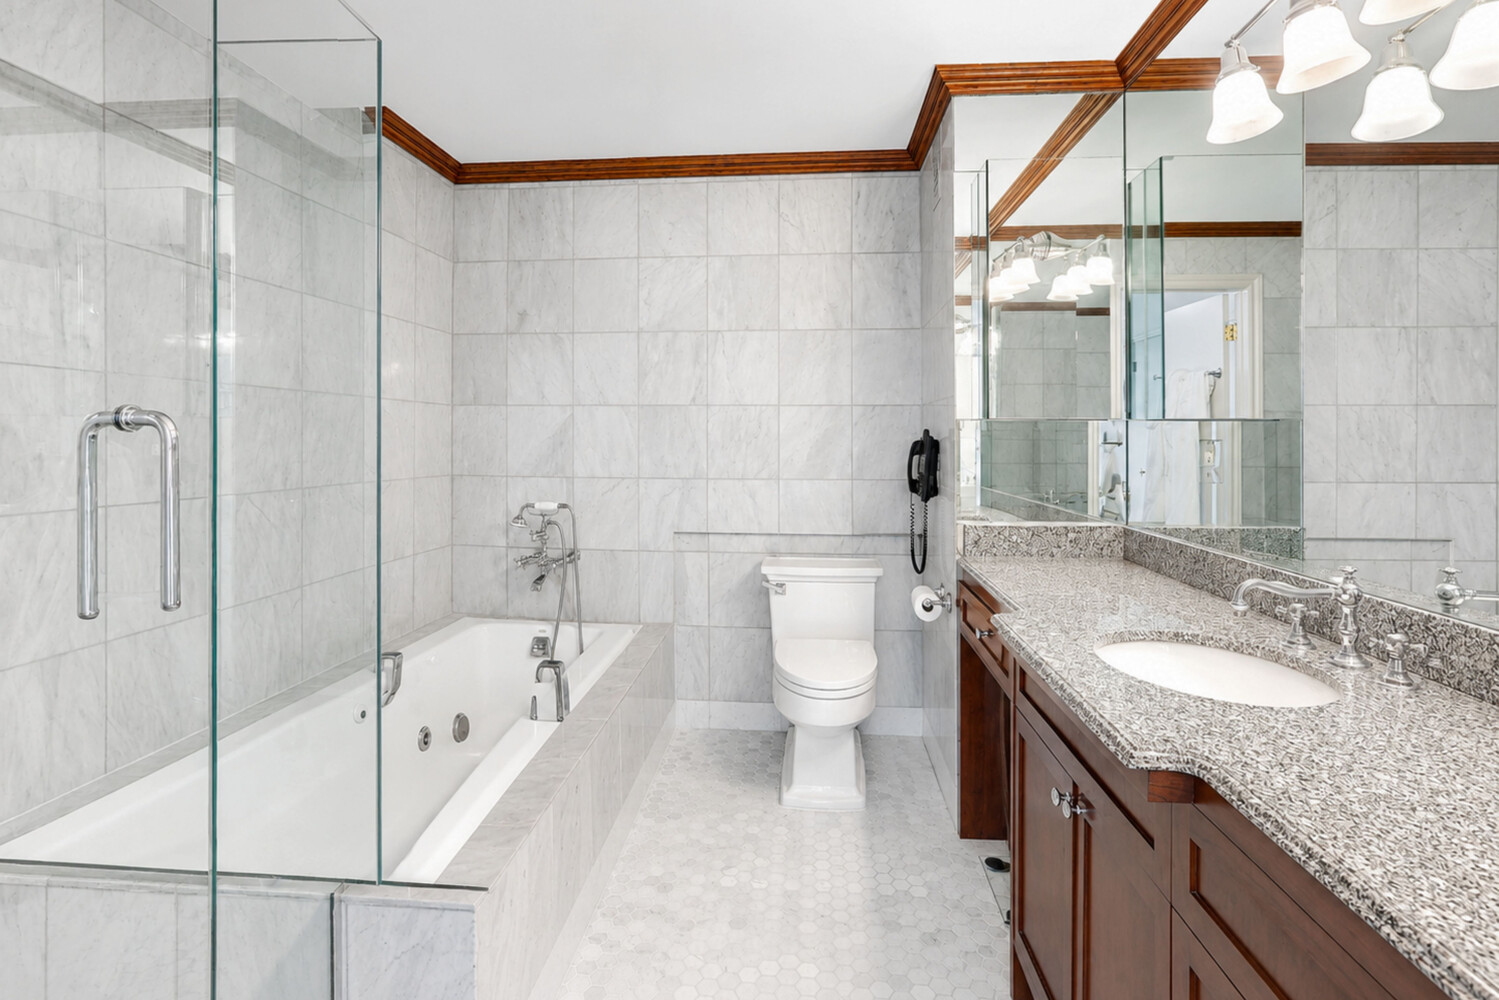
Marble-tiled bathroom with glass-enclosed soaking tub, toilet, and long double vanity.
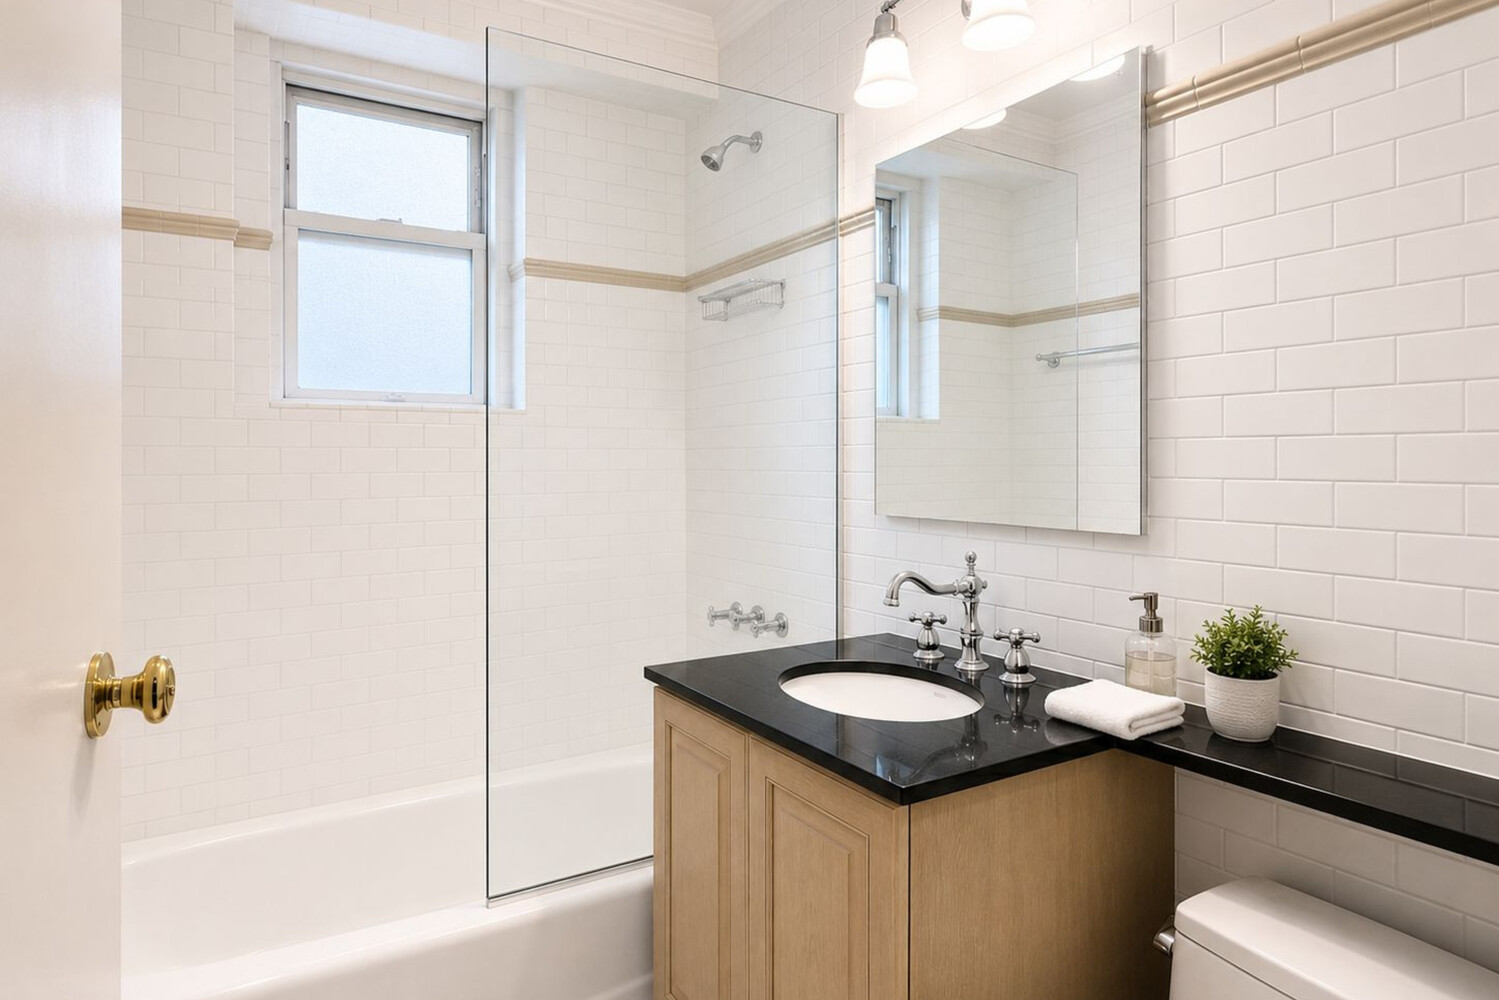
Bathroom with a glass shower screen, white subway tile, and black vanity countertop.
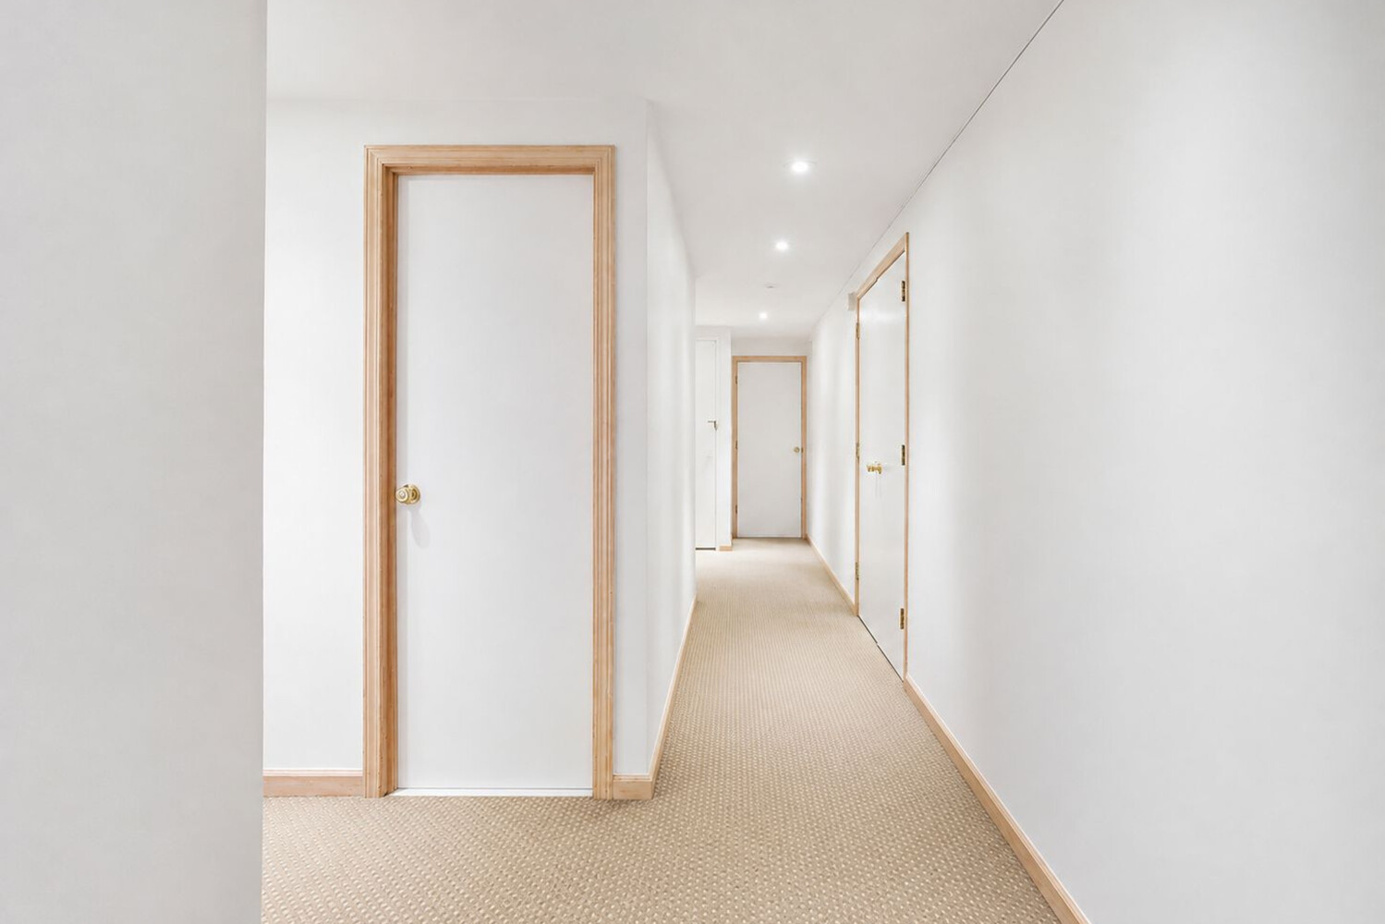
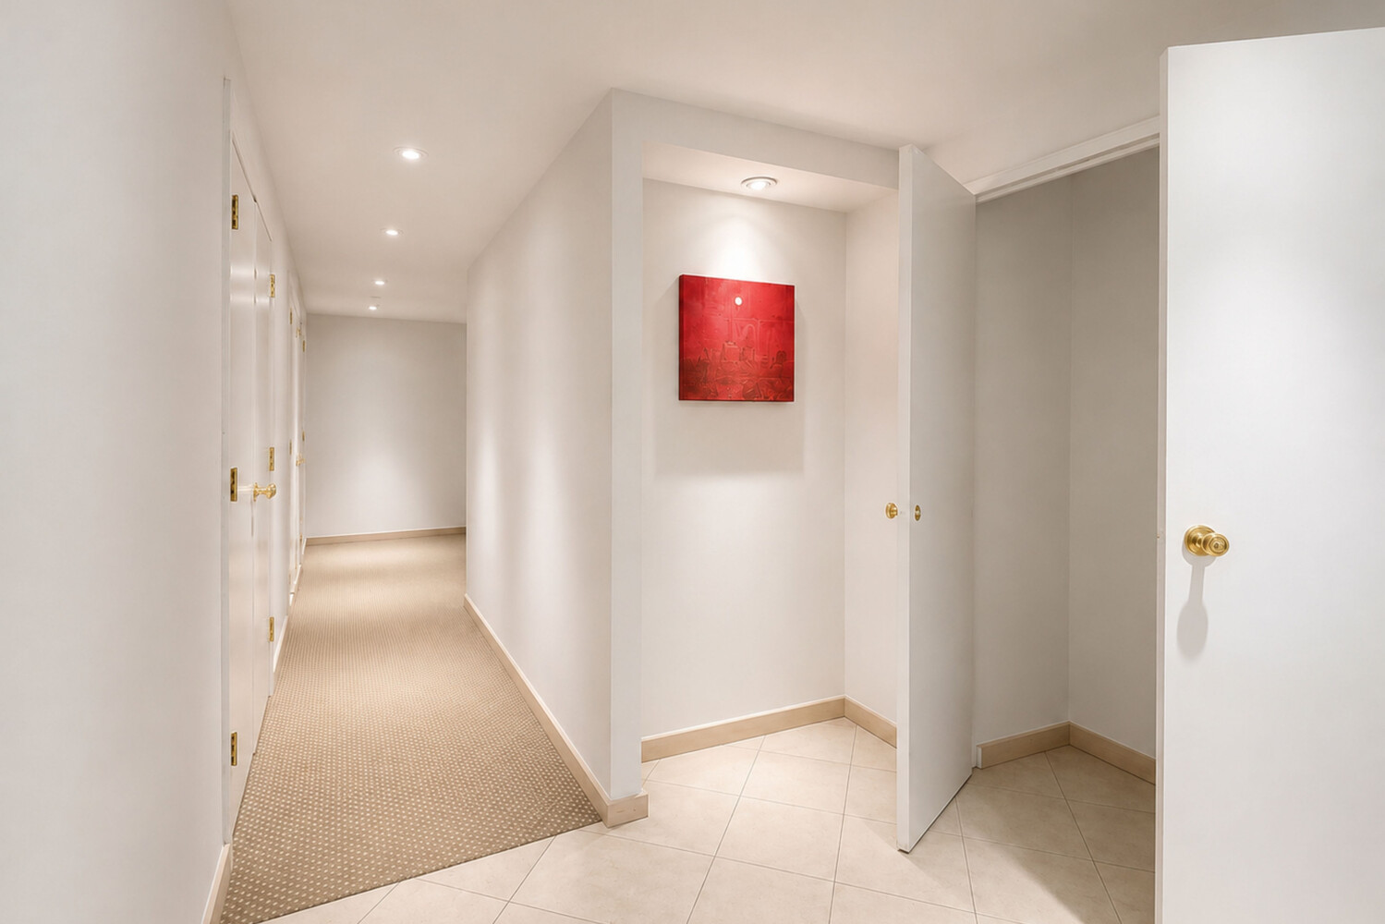
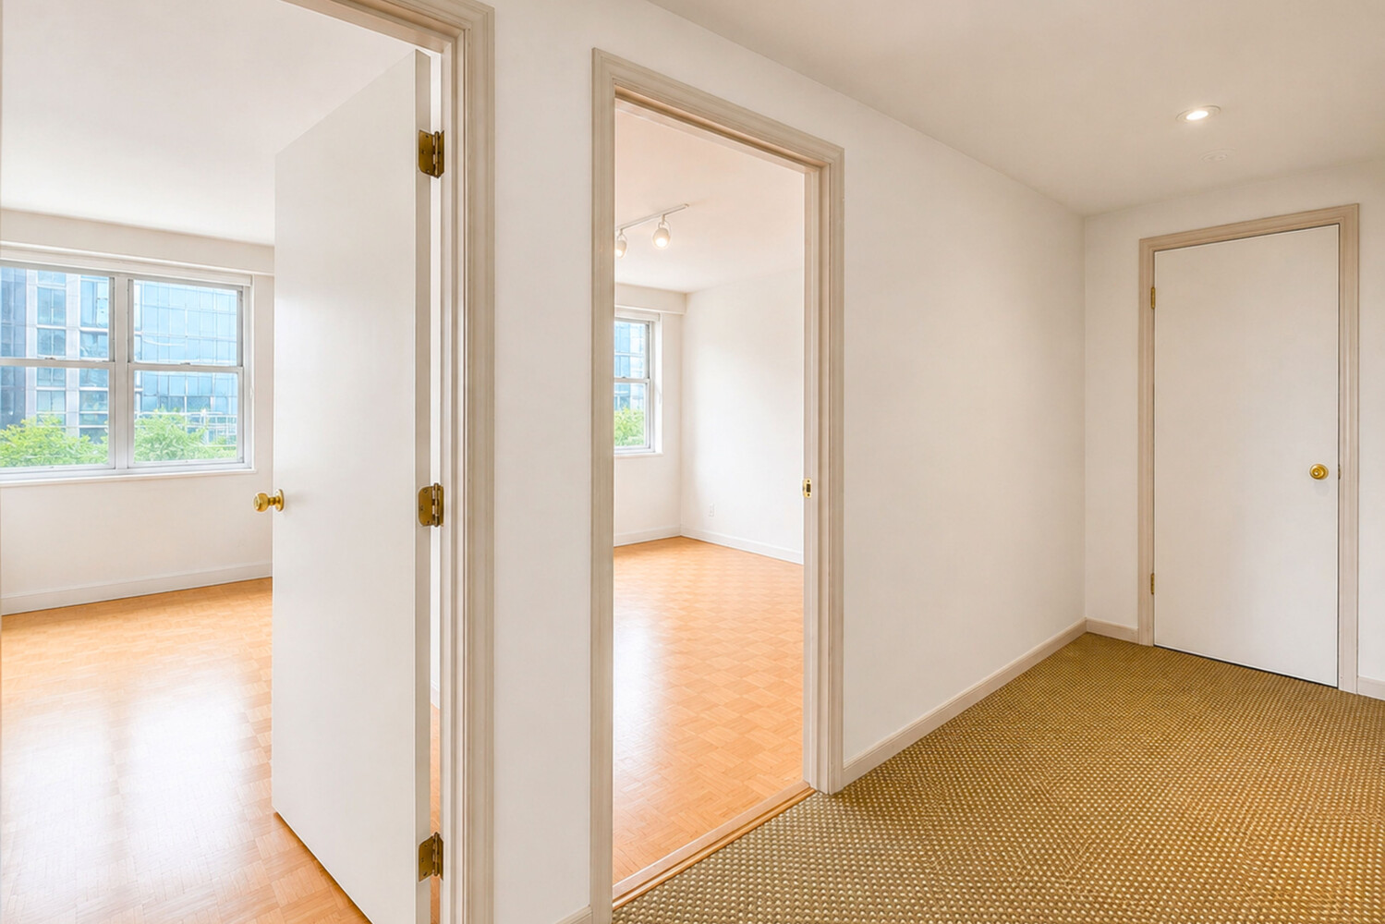
Apartment hallway with beige carpet, white walls, and several light wood-trimmed doors.
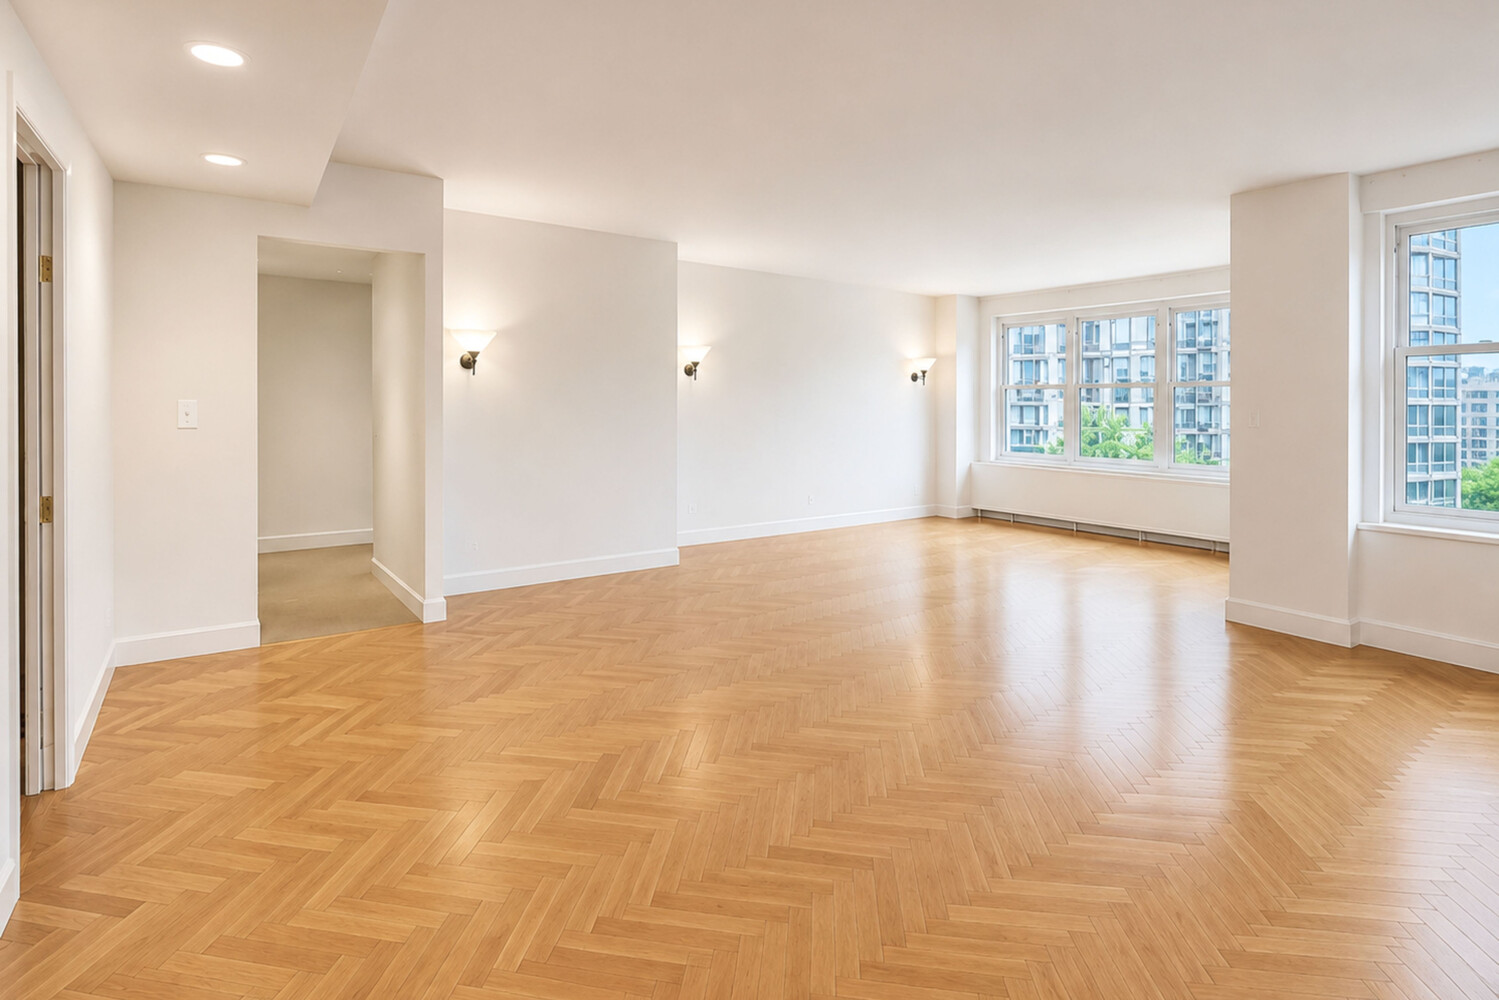
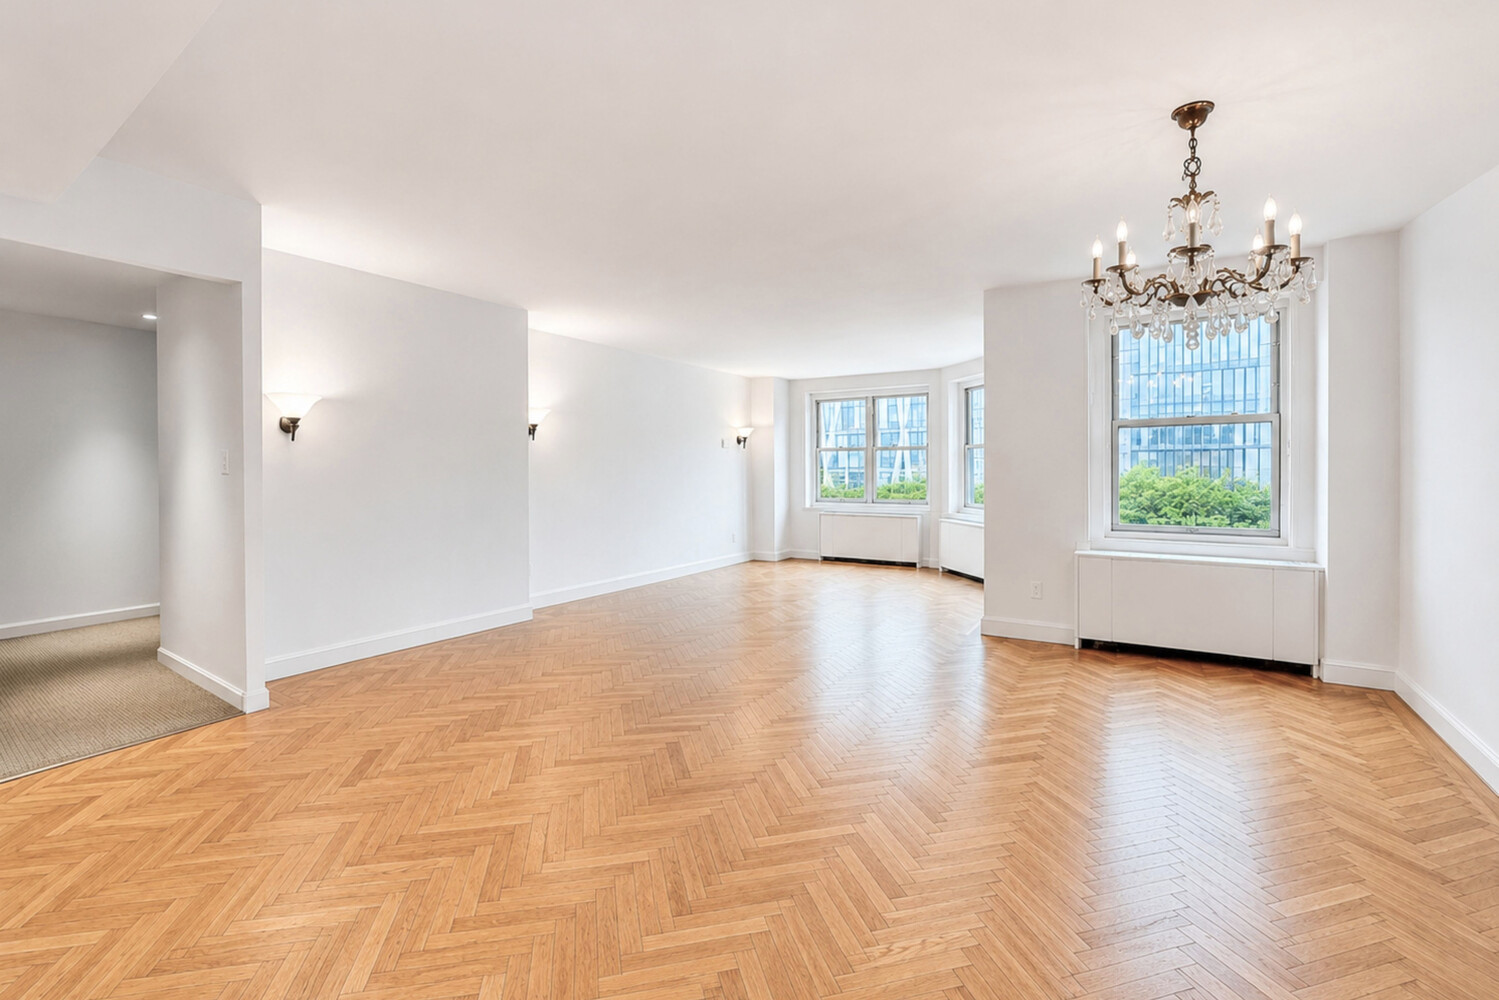
Empty living room with herringbone parquet floors and large windows overlooking neighboring buildings.
Bright living room with herringbone parquet floors, large windows, and a chandelier.
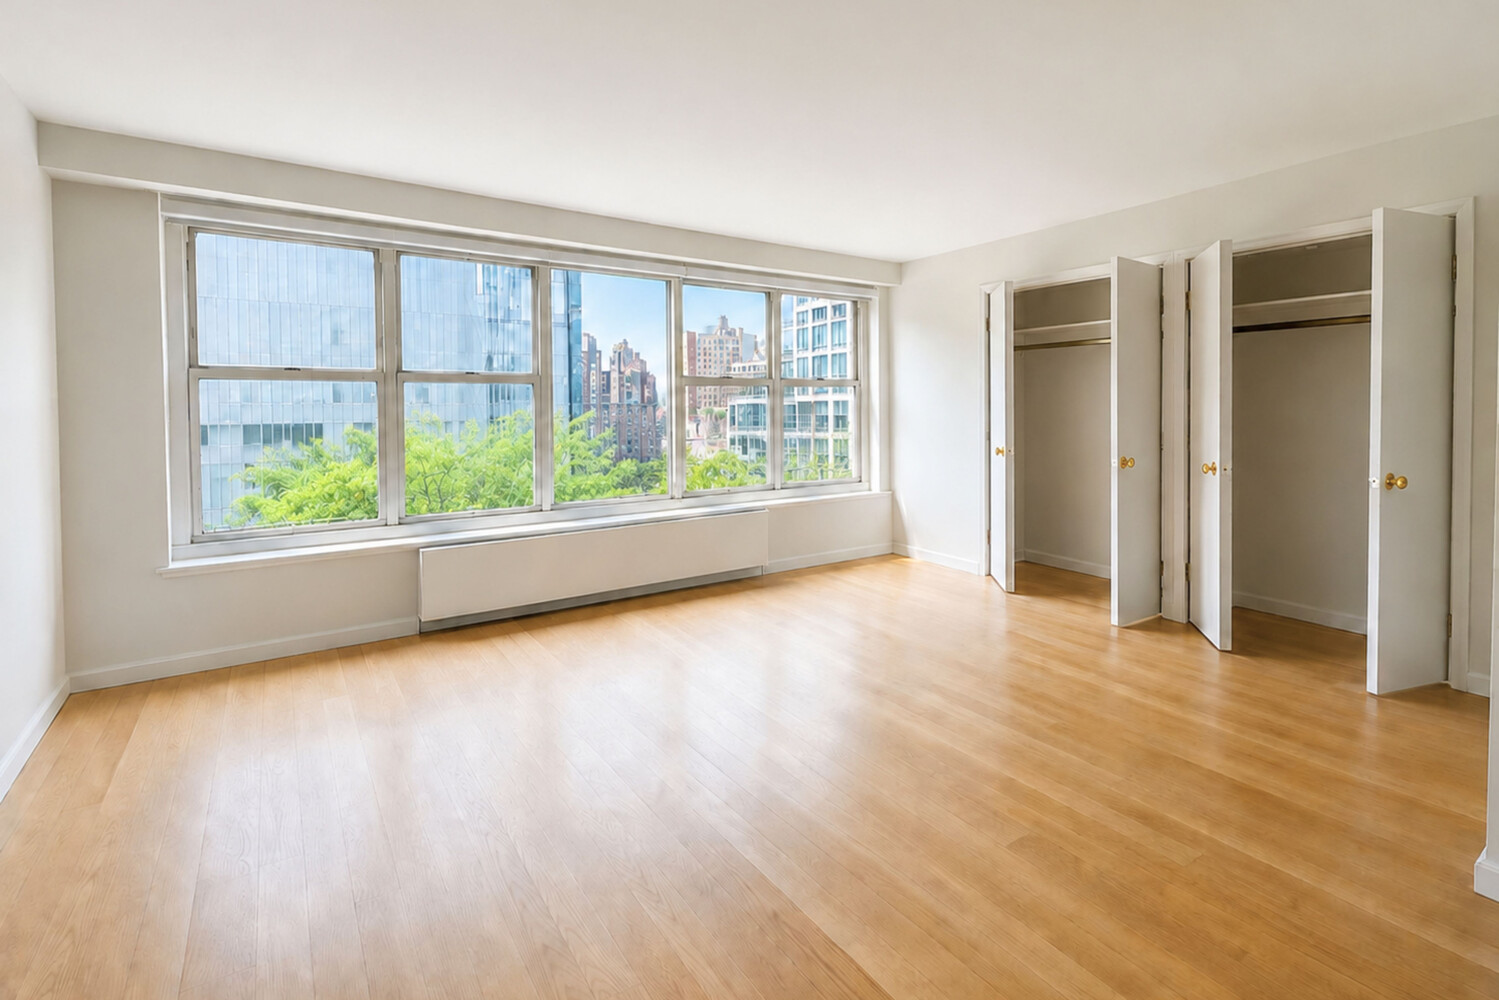
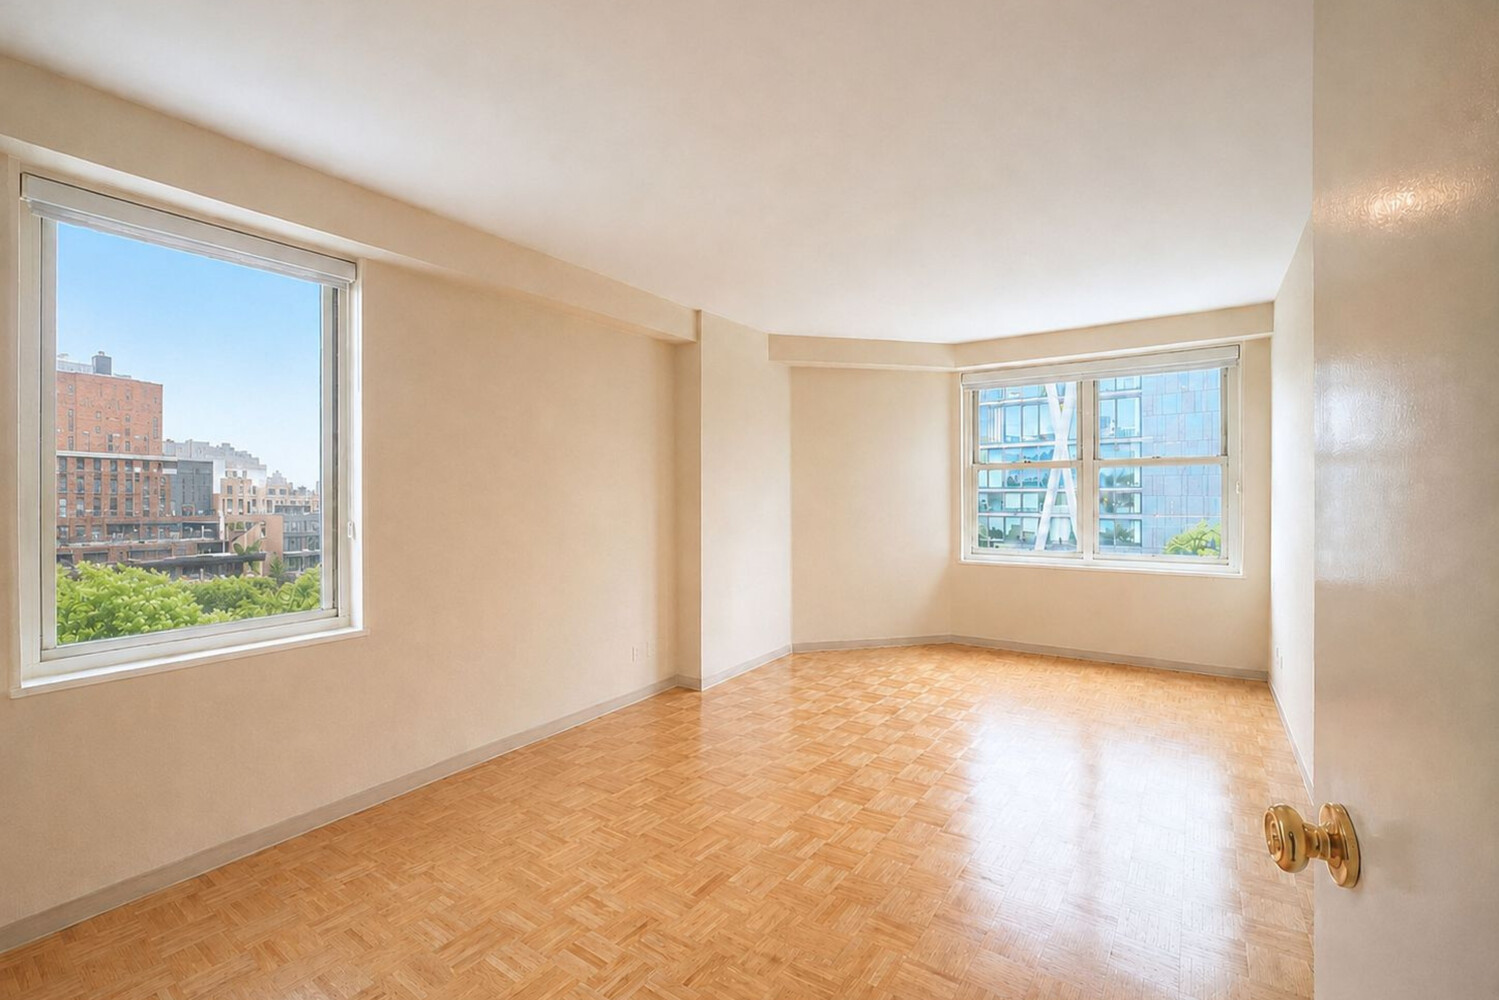
Empty bedroom with wide city-facing windows, hardwood floors, and open closets.
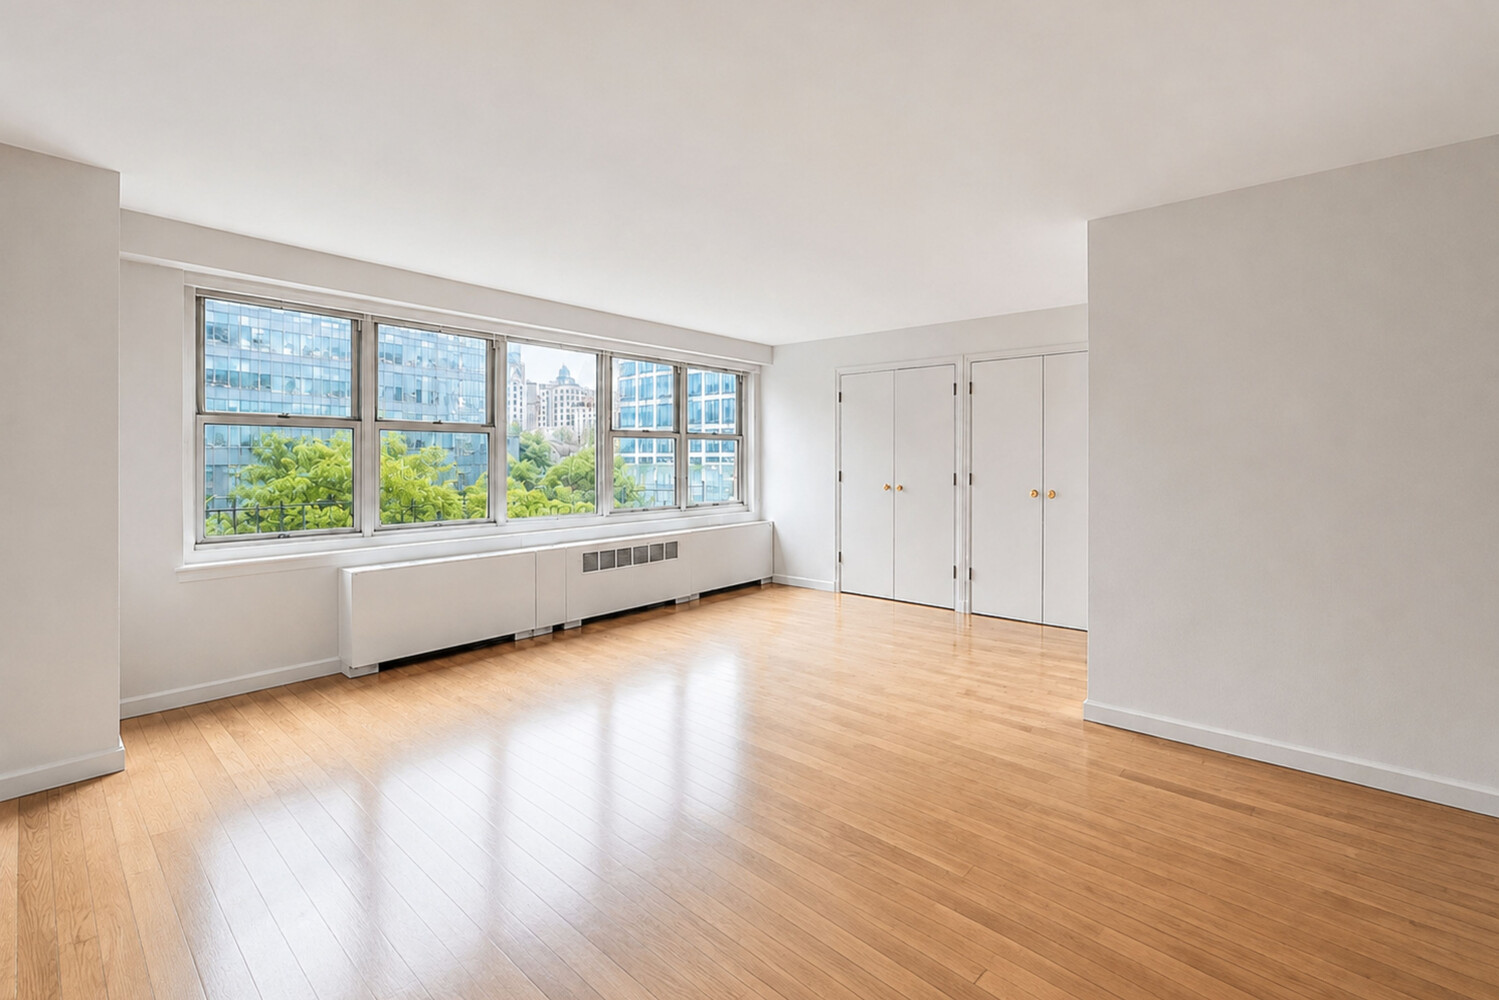
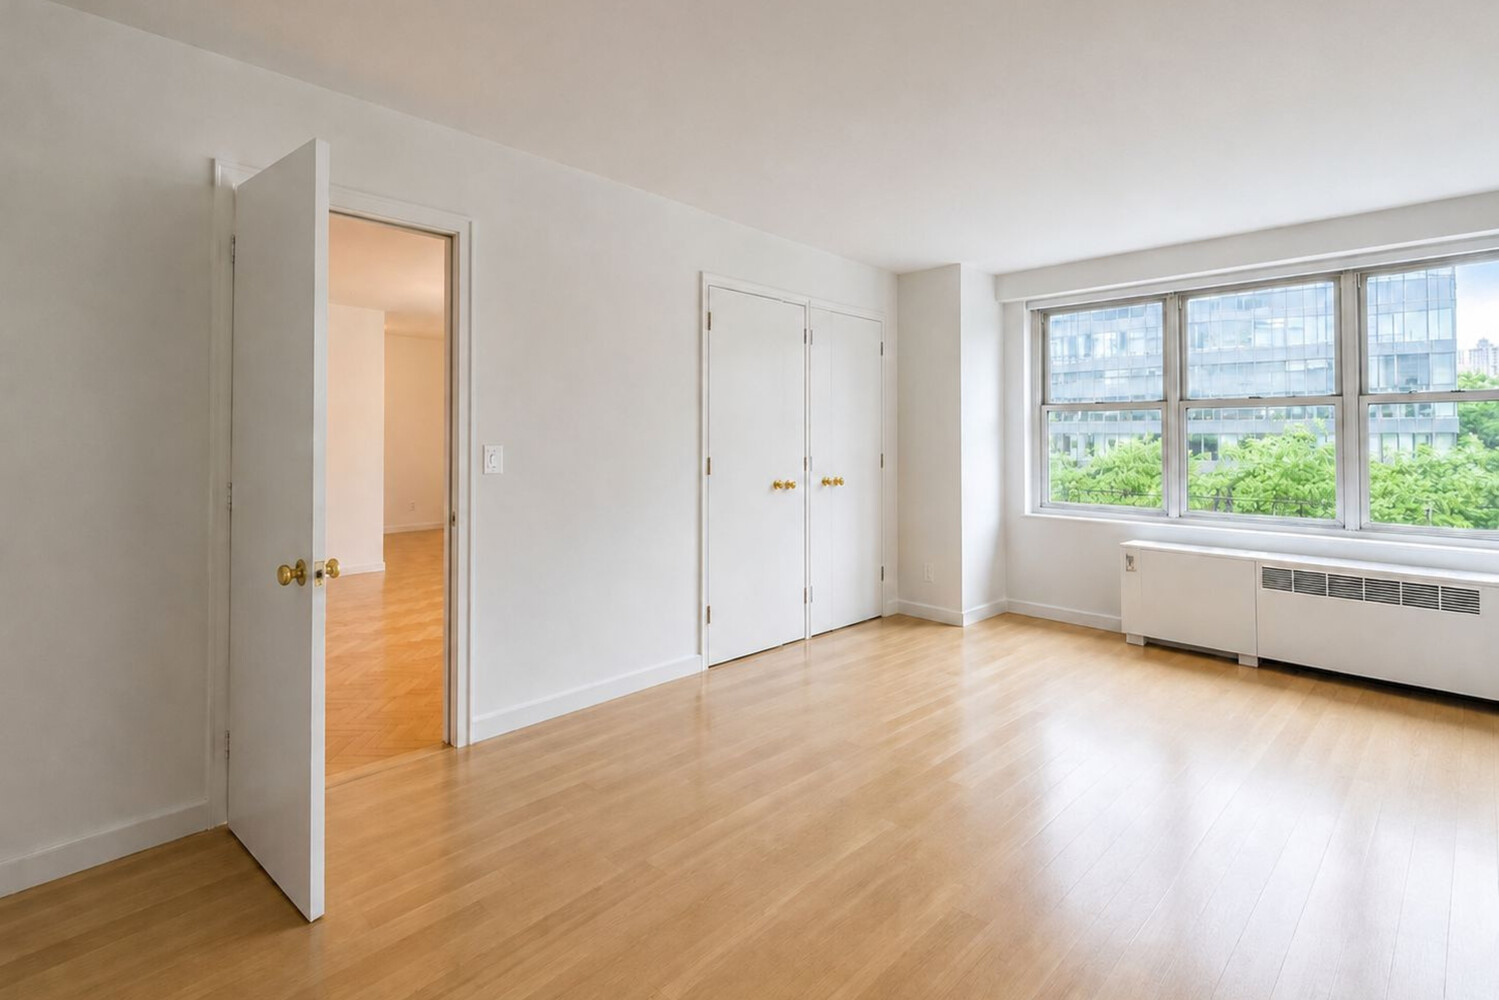
Empty apartment room with hardwood floors, broad city-facing windows, and double closets.
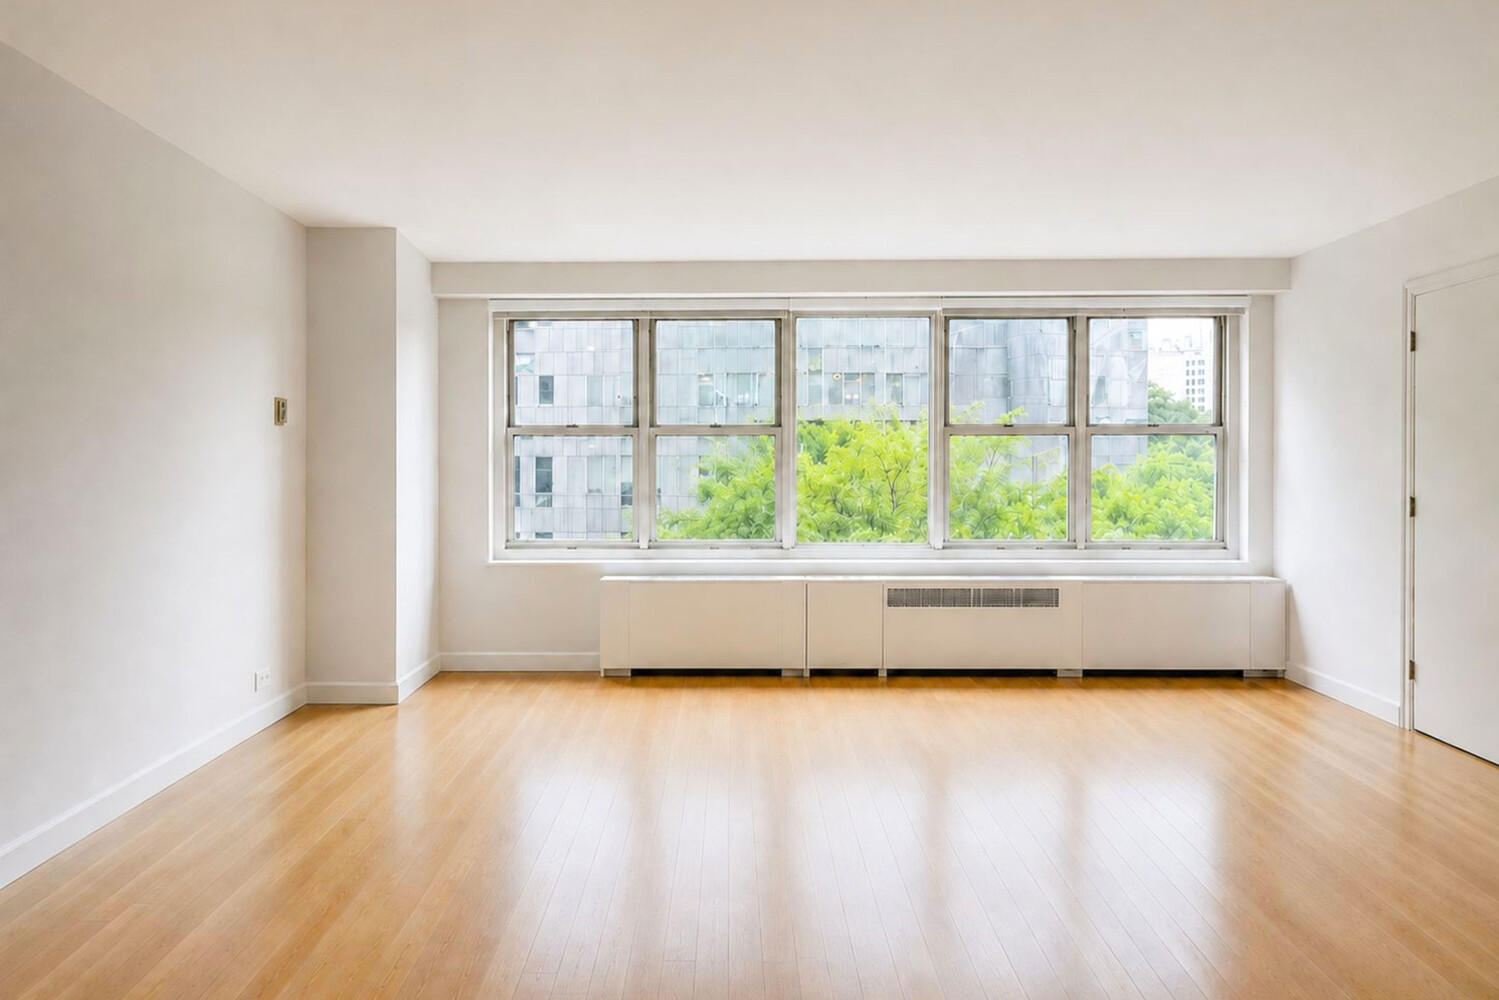
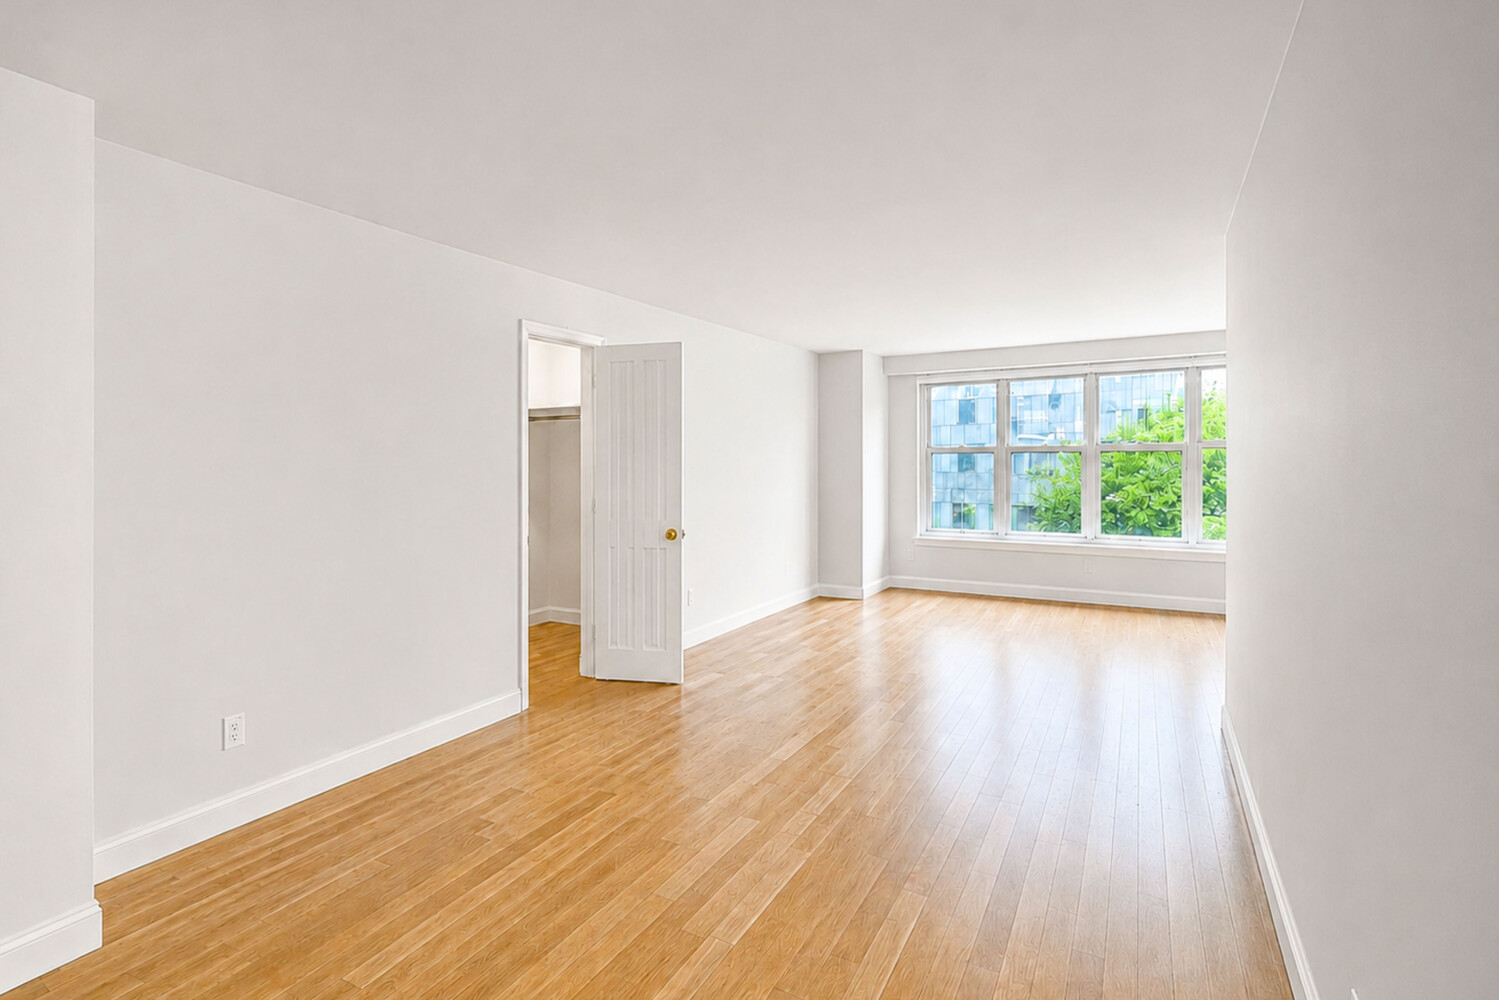
Empty room with light hardwood floors and a wide bank of windows overlooking trees and nearby buildings.
Apartment hallway with beige carpet, tiled entry floor, and red wall art.
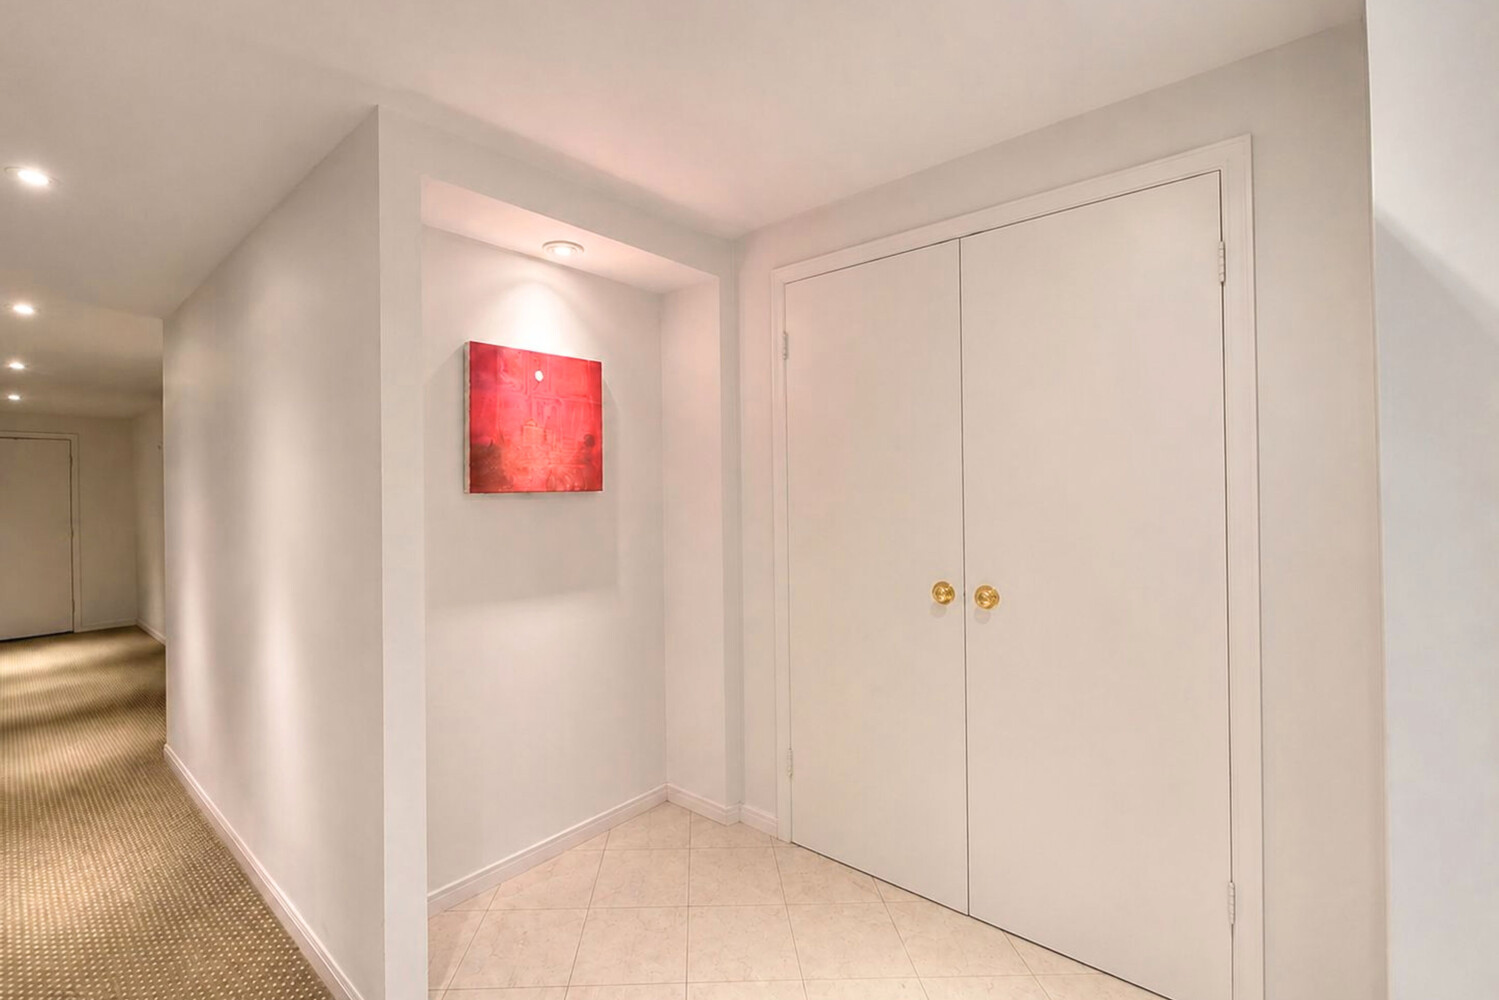
Apartment entry hall with white double doors, tiled floor, and red artwork.
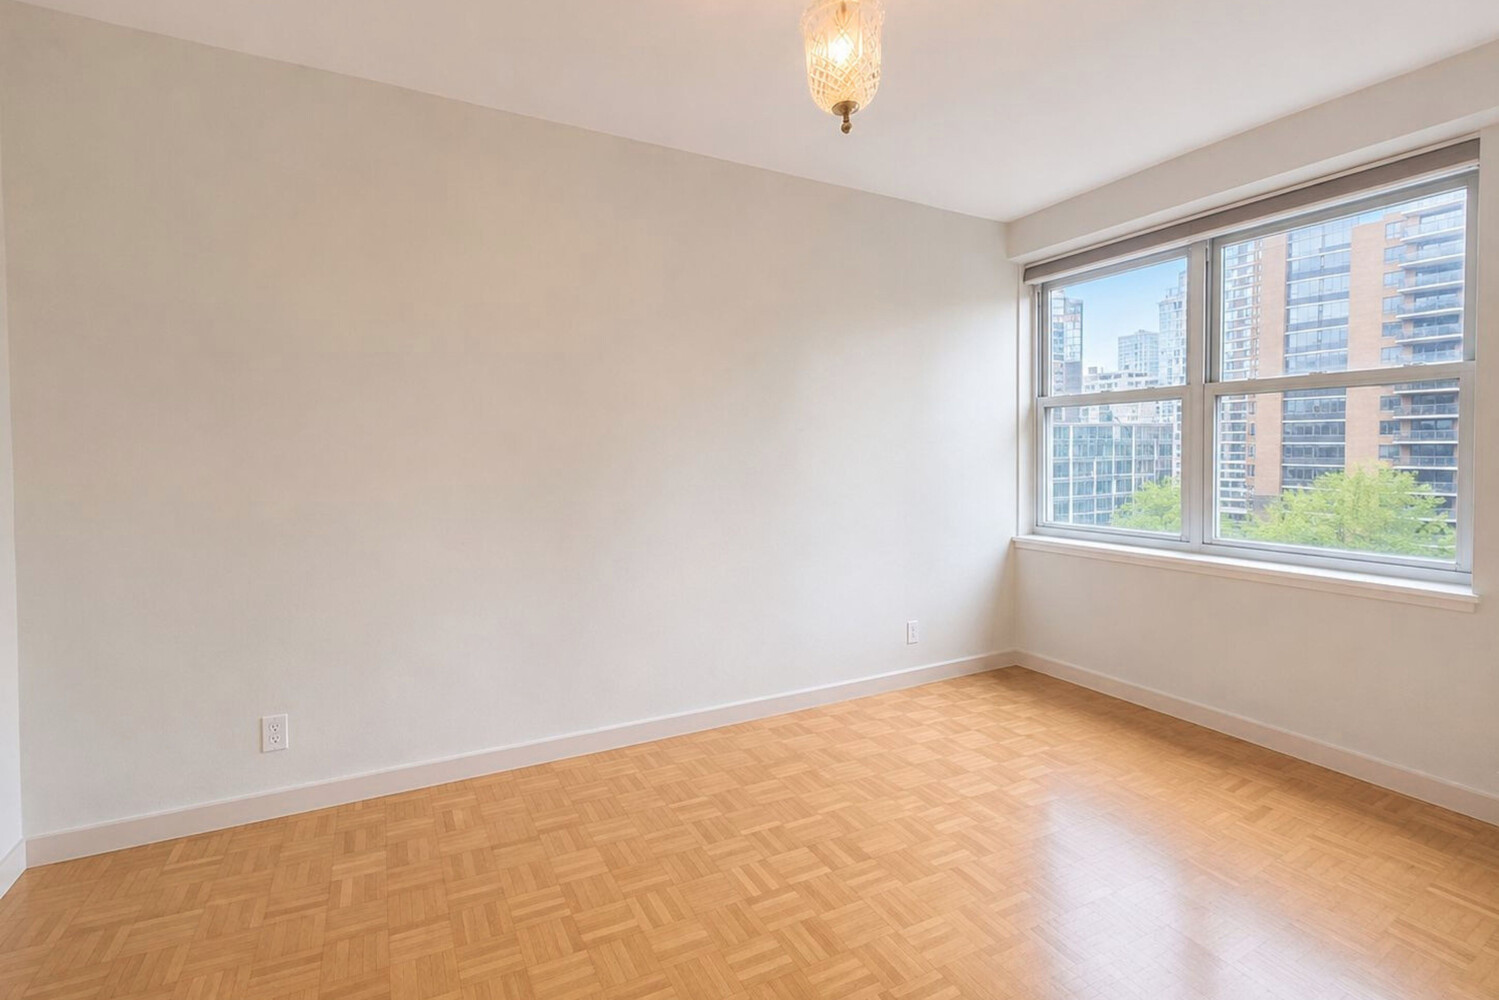
Empty room with parquet flooring, a pendant light, and large windows overlooking city buildings.
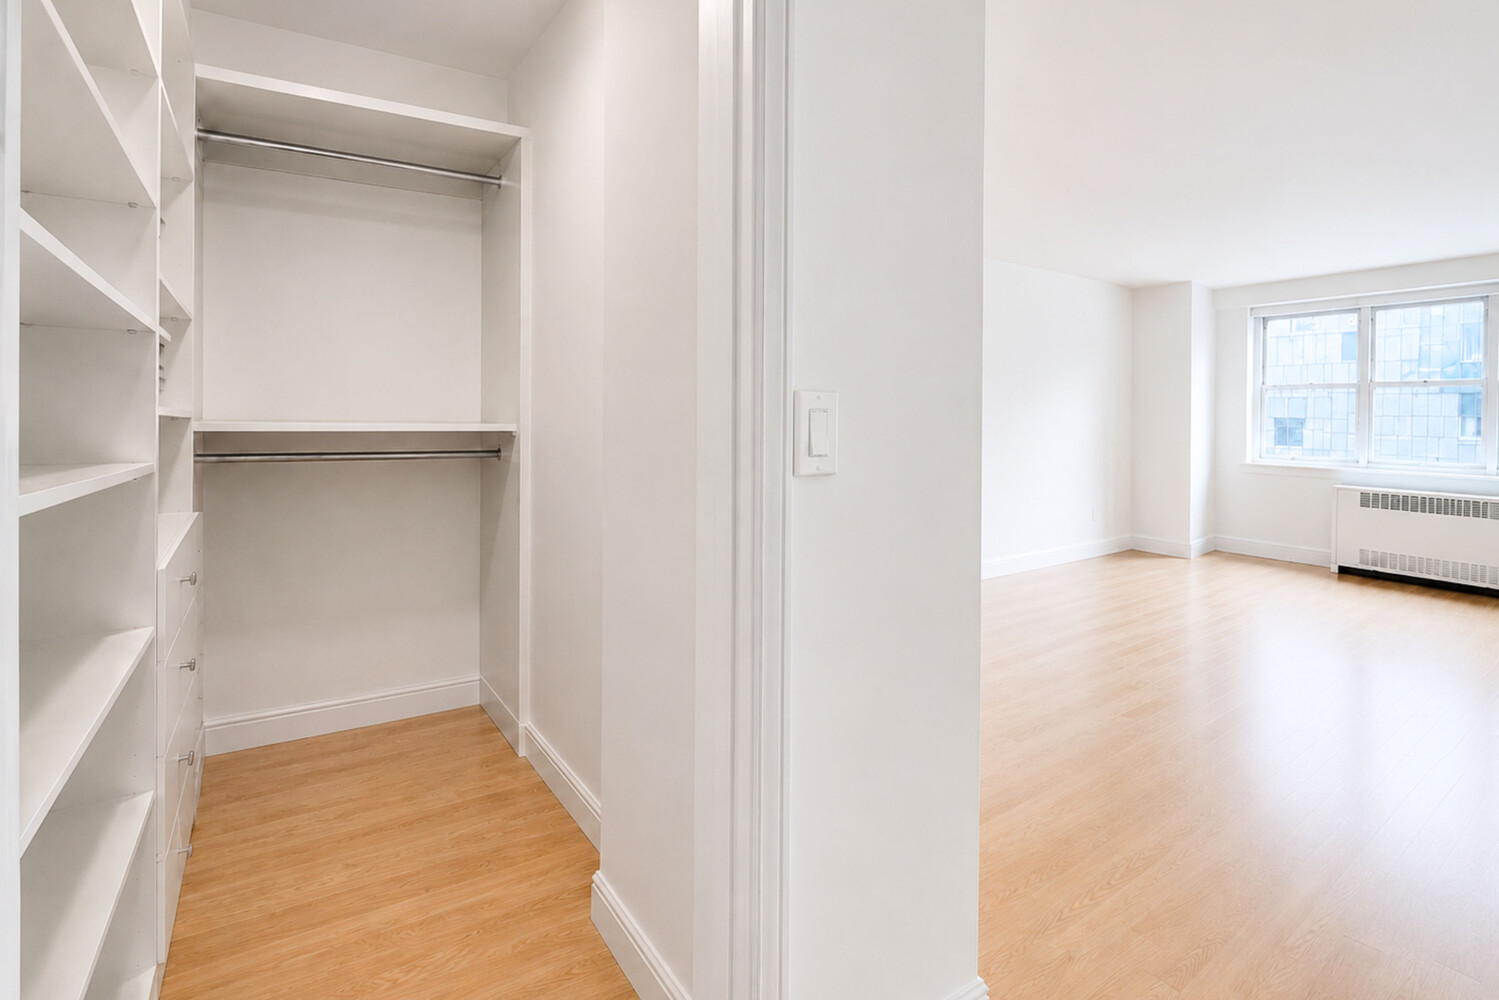
Walk-in closet with built-in shelving and hanging rods beside a bright room with a large window.
Apartment hallway with patterned carpet, opening to bright rooms with parquet floors and large windows.
Empty room with parquet flooring and two large windows overlooking the city.
Empty room with hardwood floors and broad windows overlooking greenery and nearby buildings.
Empty room with light wood floors, white closets, and large windows overlooking trees and neighboring buildings.
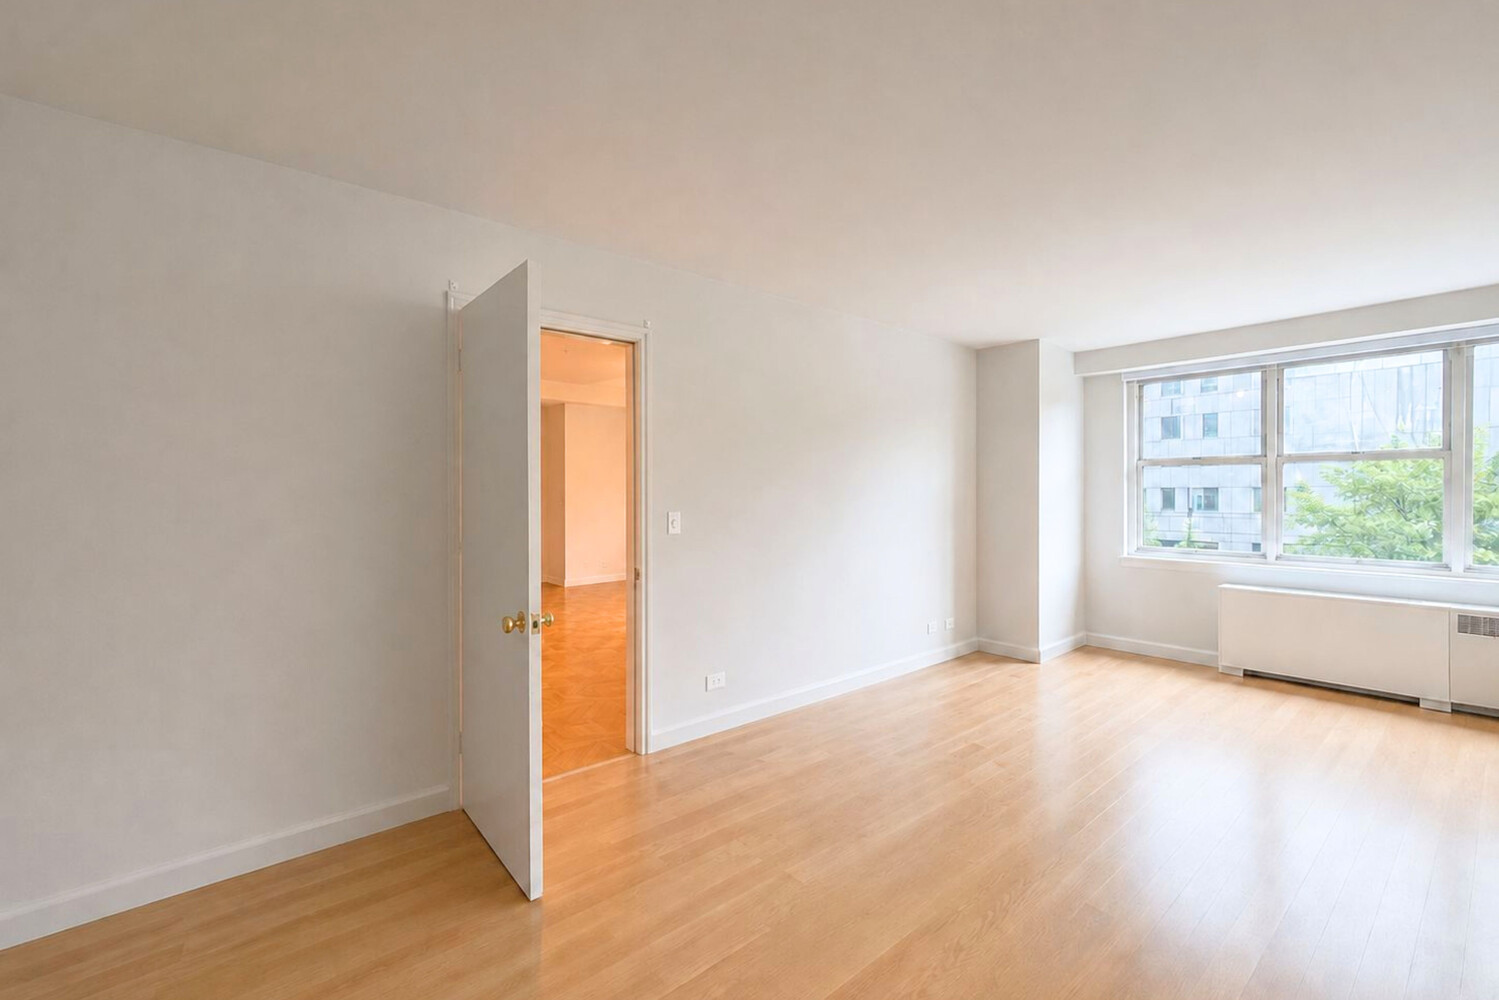
Empty apartment room with light wood floors, a large window, and an open doorway.
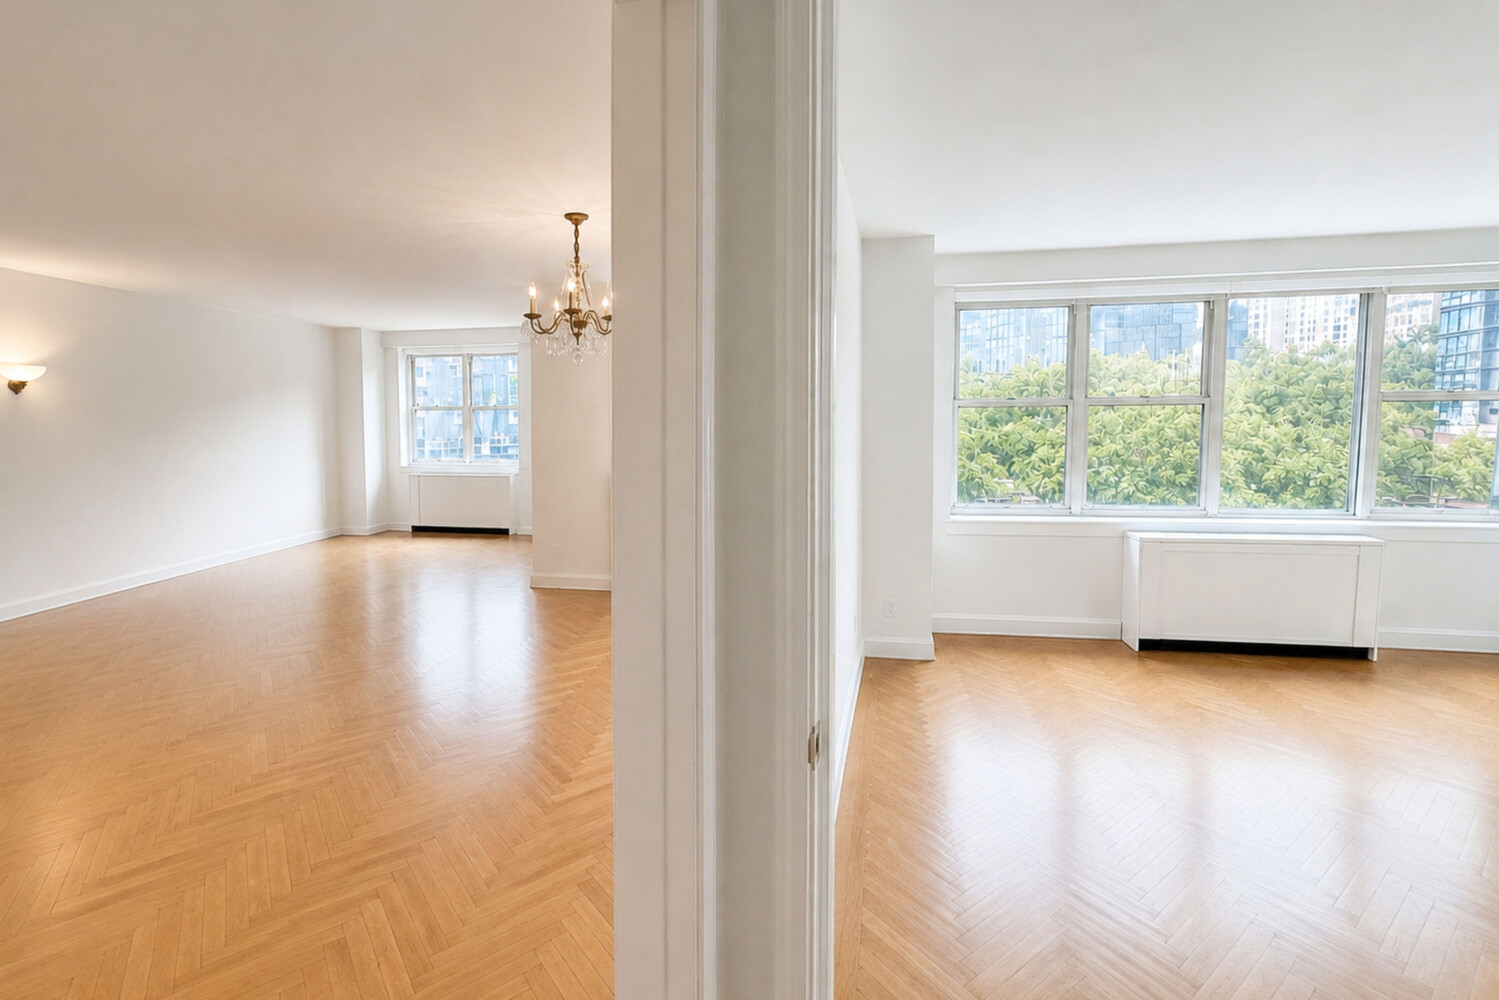
Living and dining rooms with herringbone floors, a chandelier, and broad windows overlooking greenery.
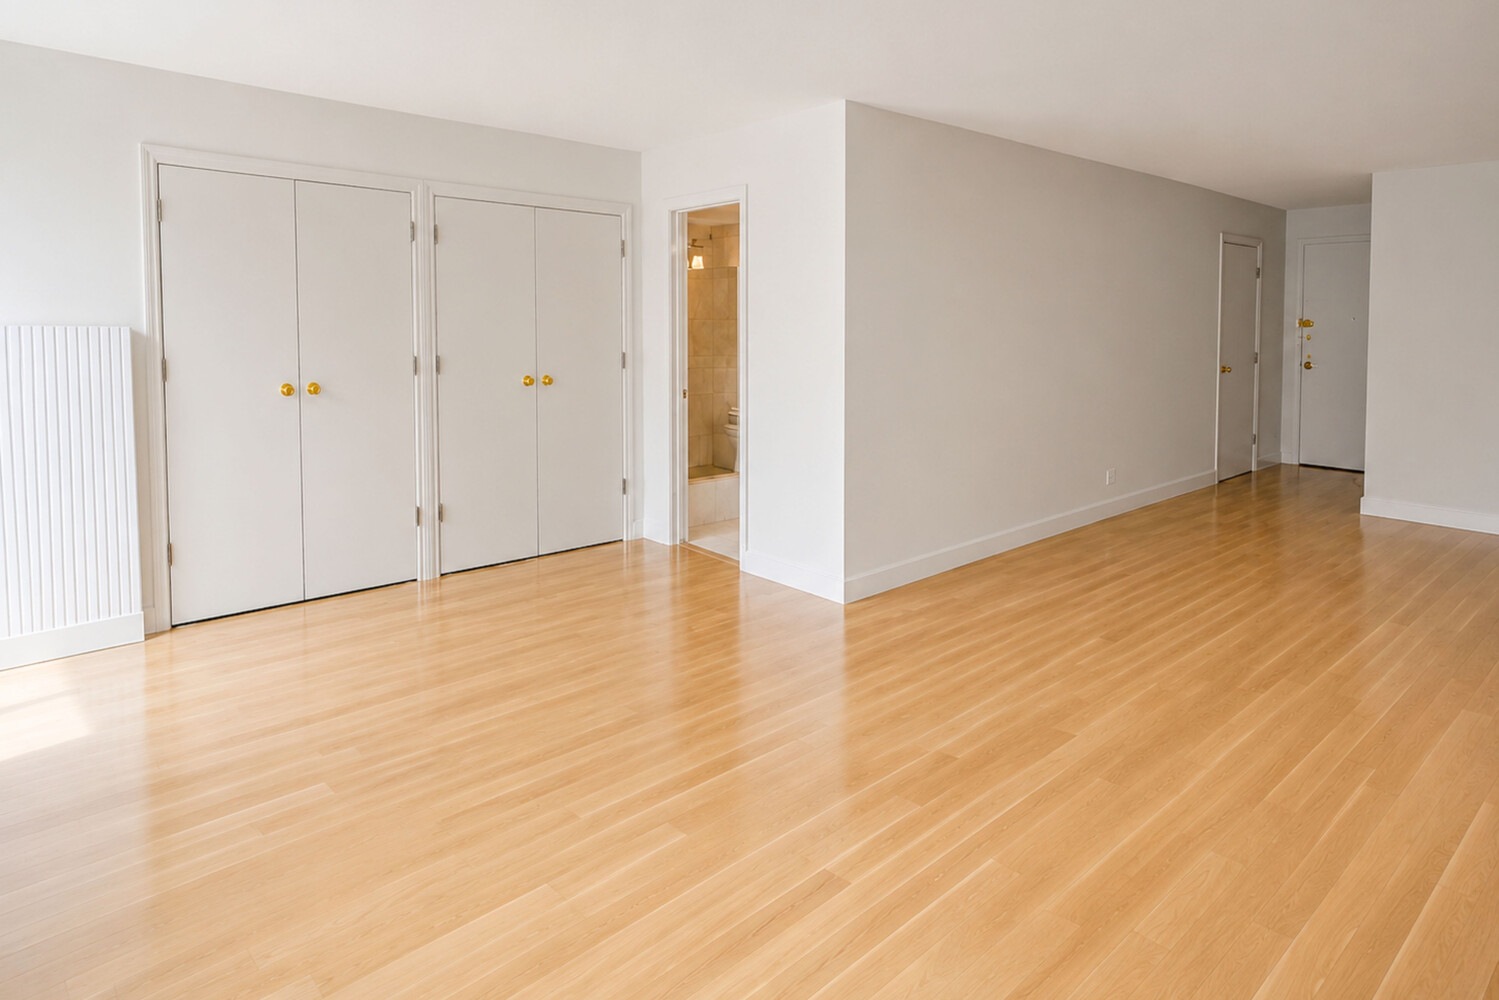
Empty apartment room with hardwood floors, built-in closets, and an open bathroom doorway.
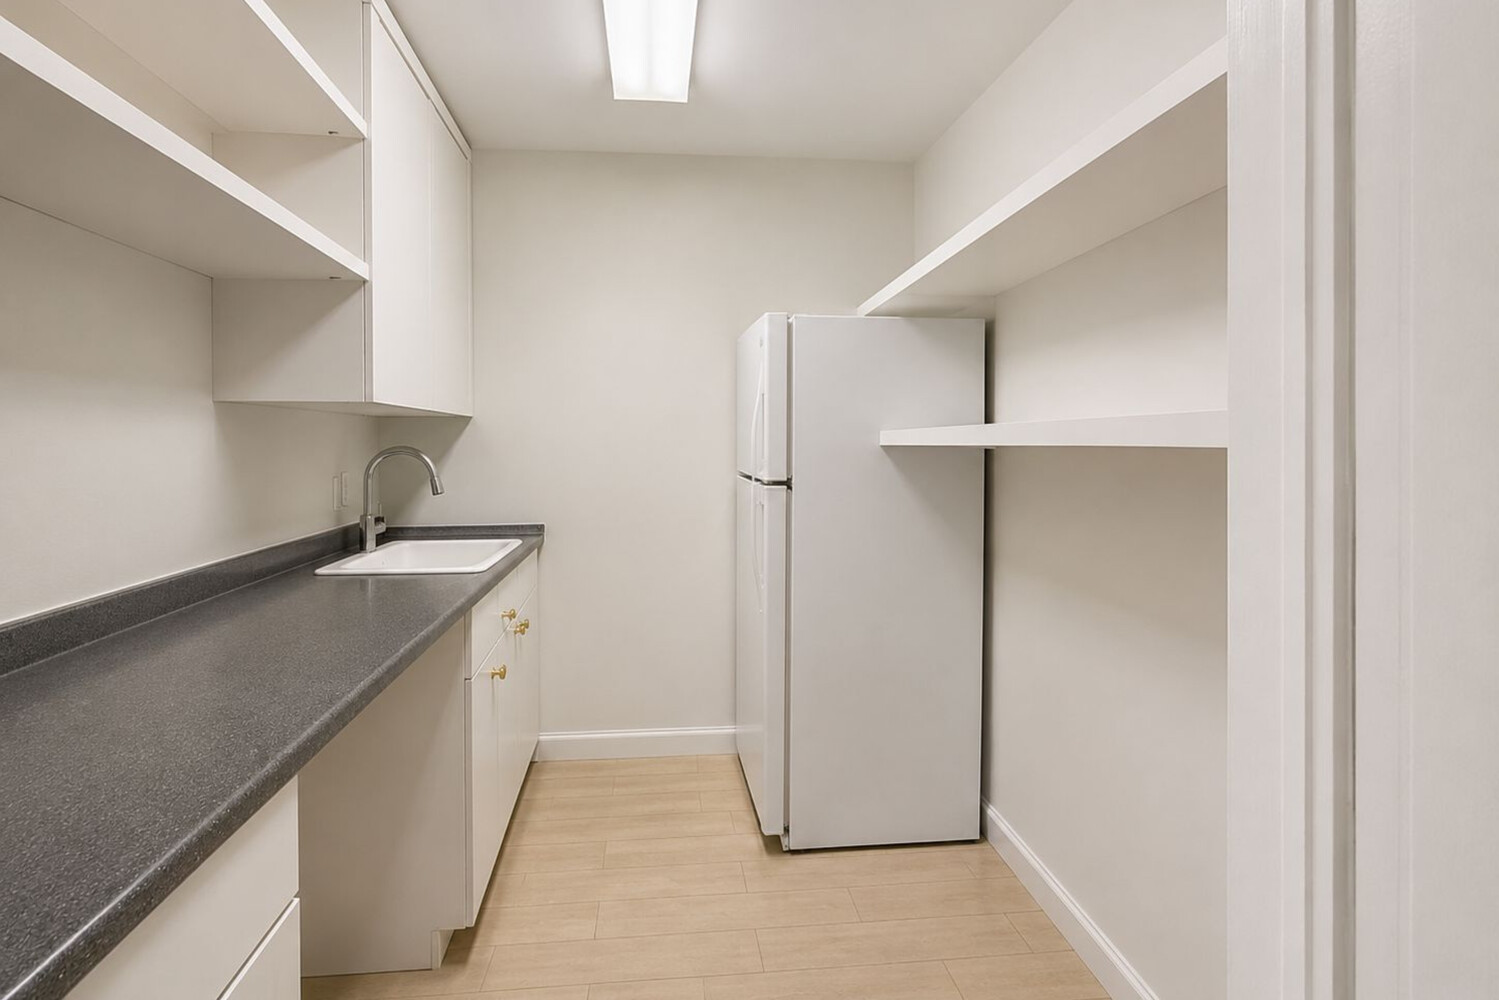
Narrow kitchen with a dark countertop, white sink, upper cabinets, and refrigerator.
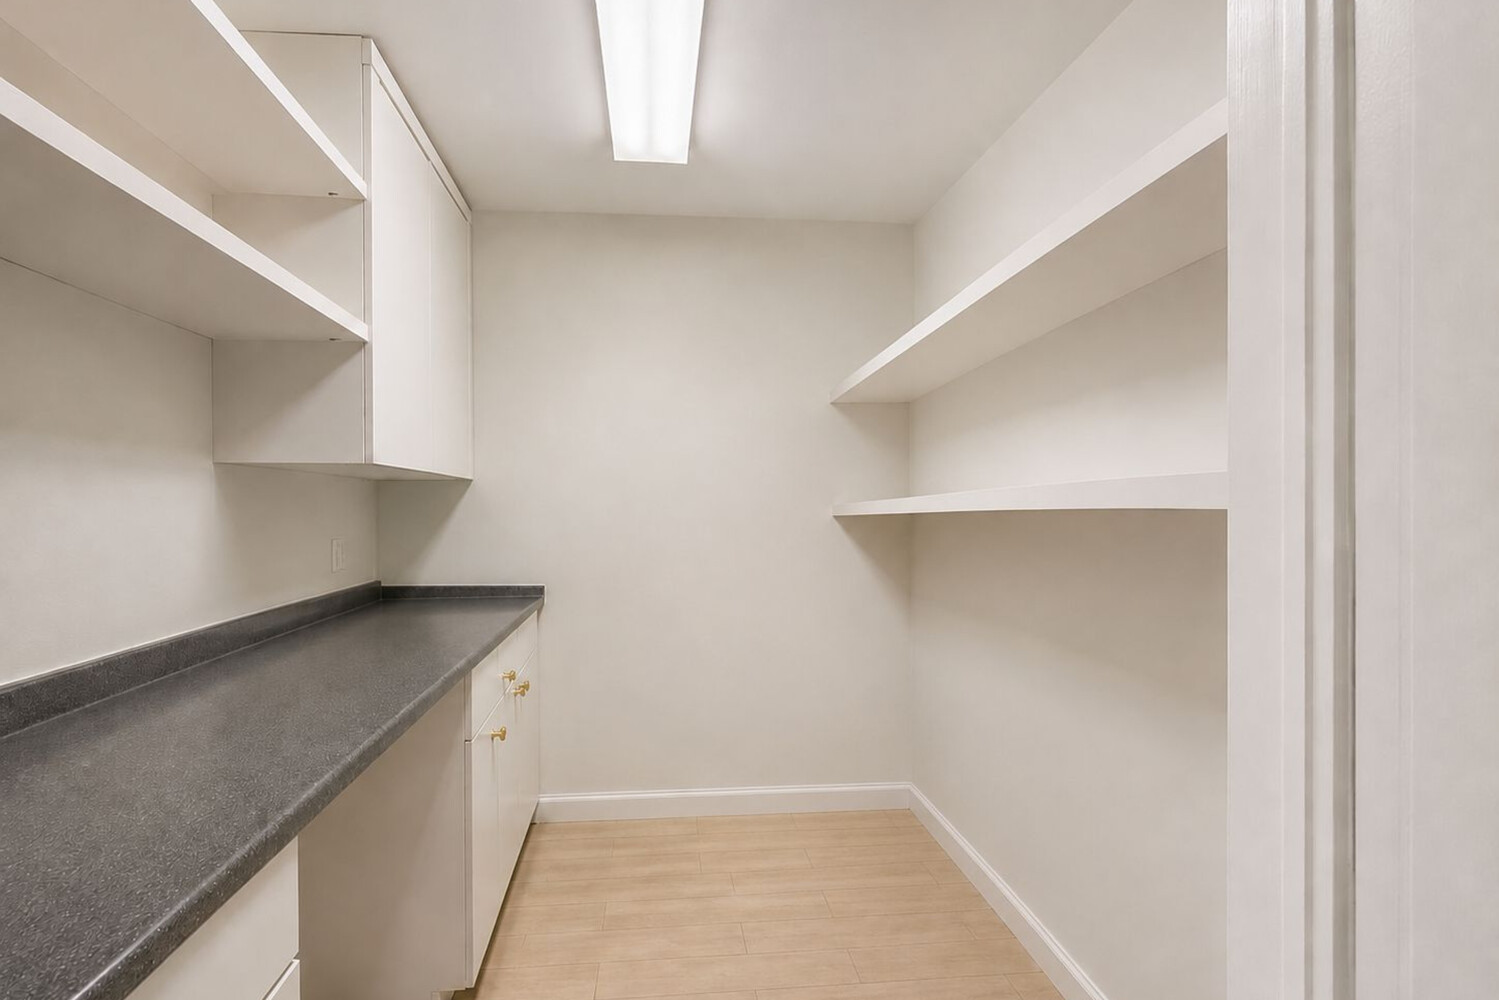
Walk-in pantry with built-in white shelves, cabinets, and a dark countertop.
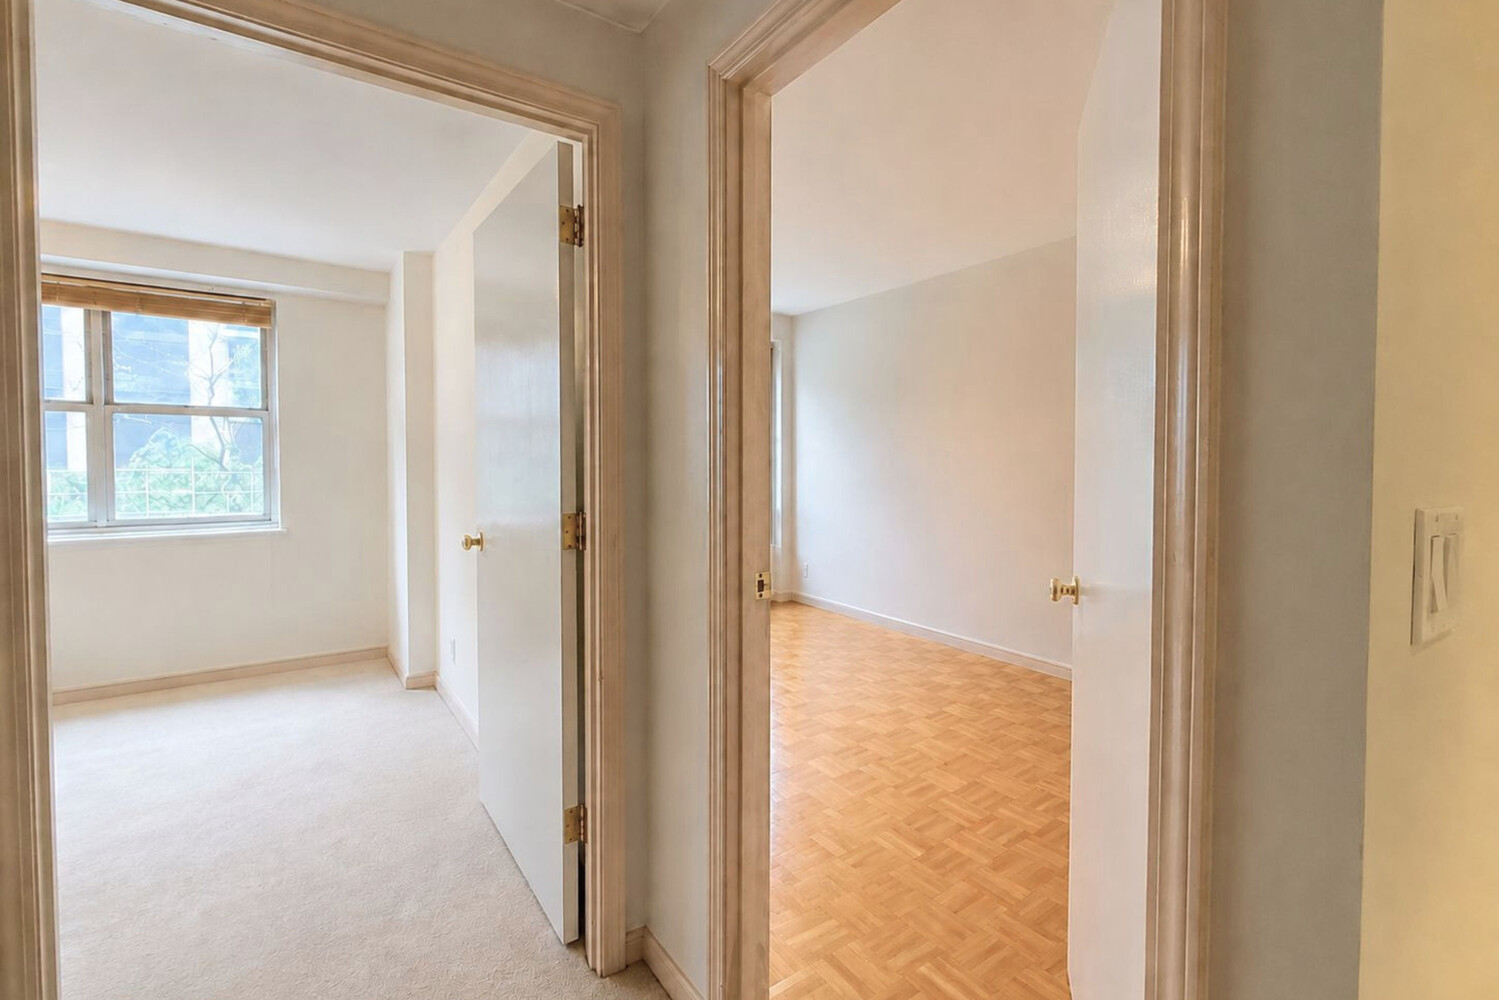
Two empty apartment rooms with a window, carpet, and parquet flooring, viewed through open doorways.
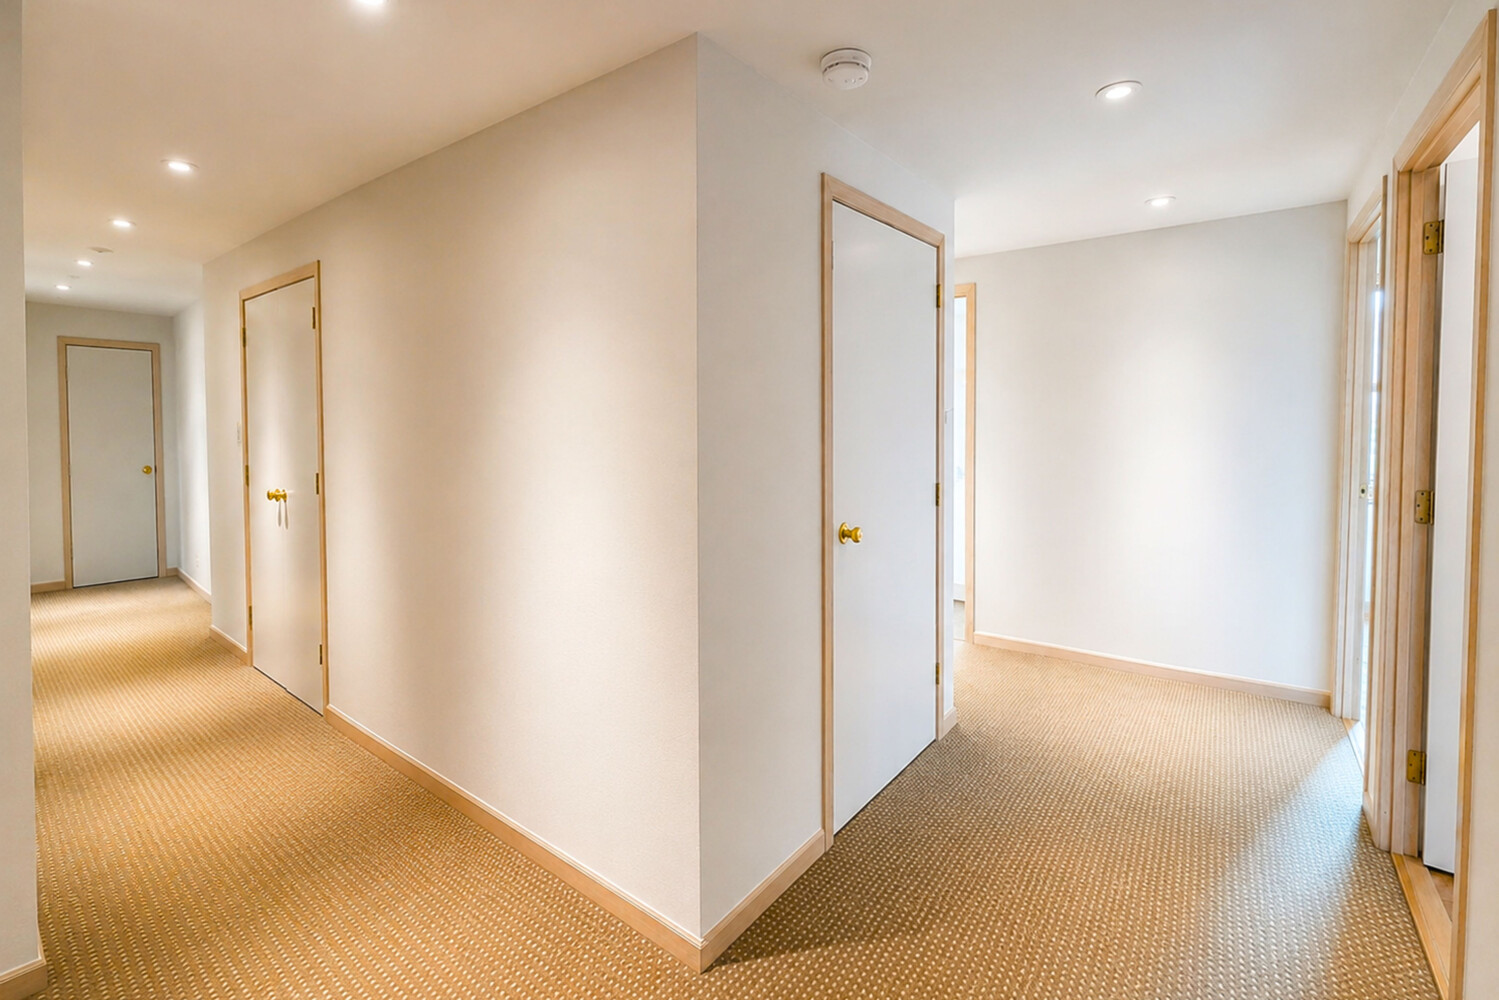
Apartment hallway with beige patterned carpet, light wood trim, and several open doorways.
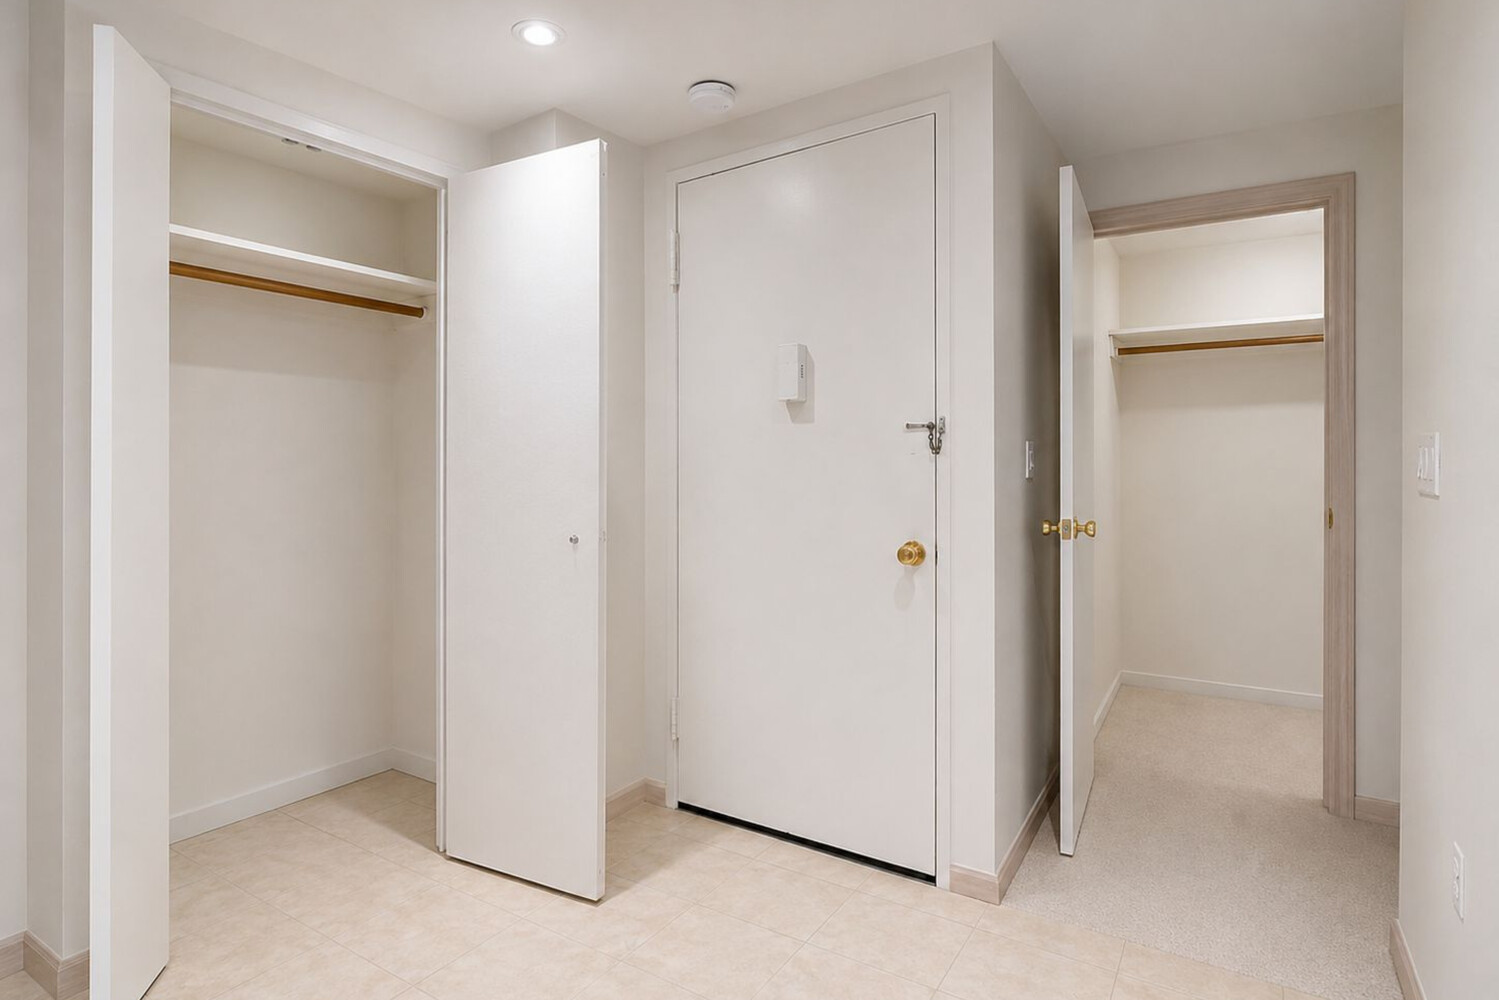
Apartment entryway with the front door and two open closets.
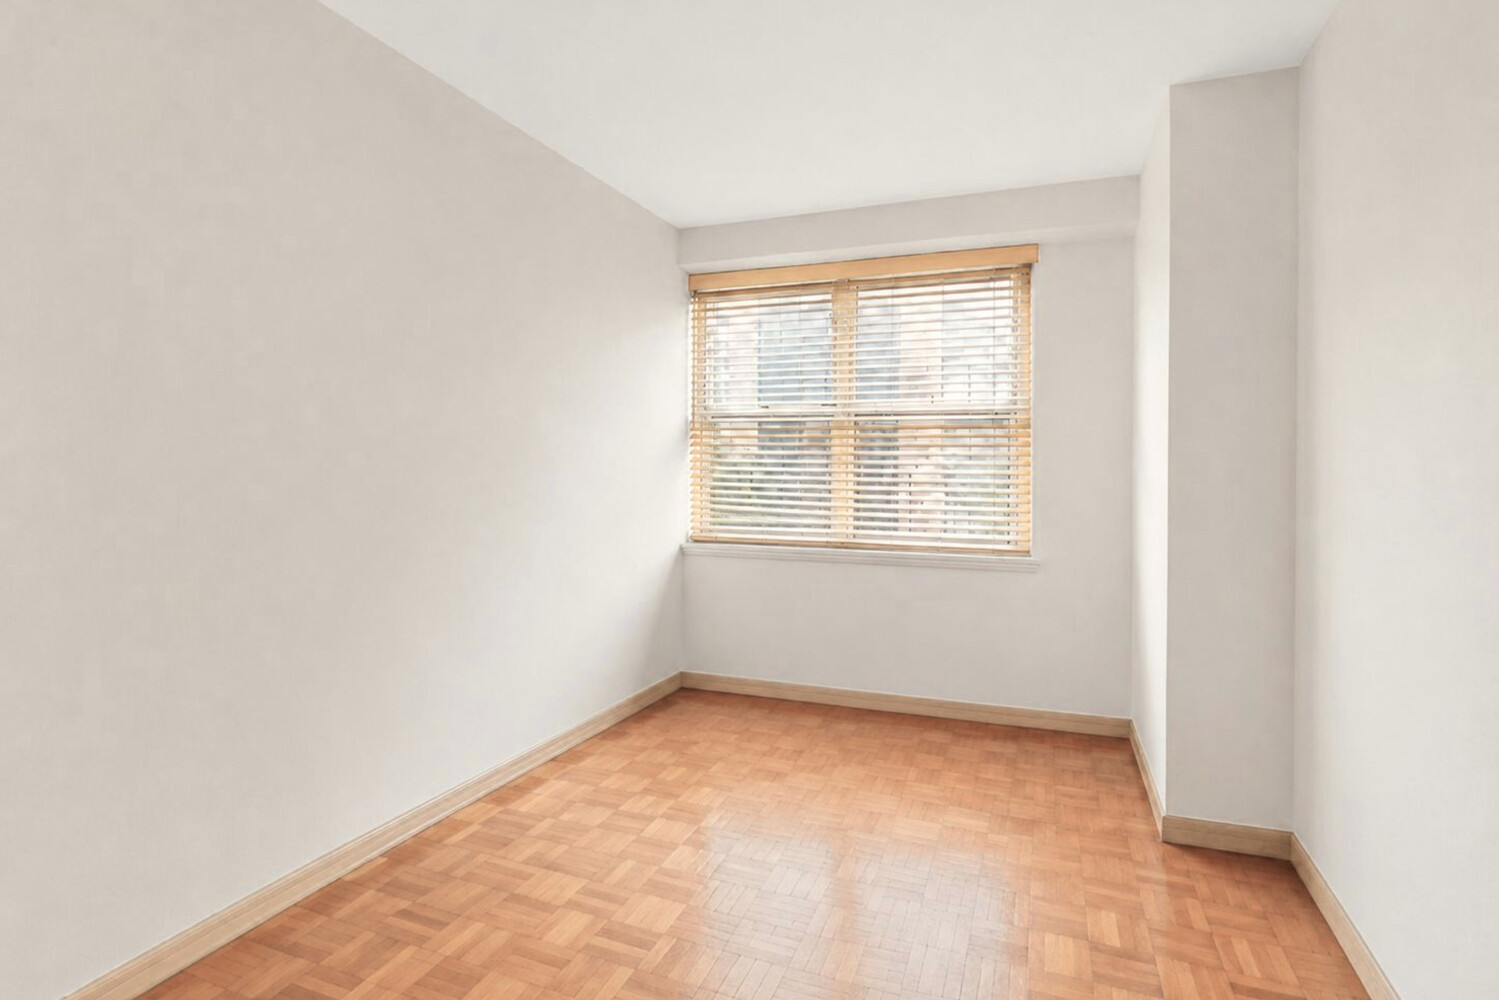
Empty room with parquet flooring and a window with wooden blinds.
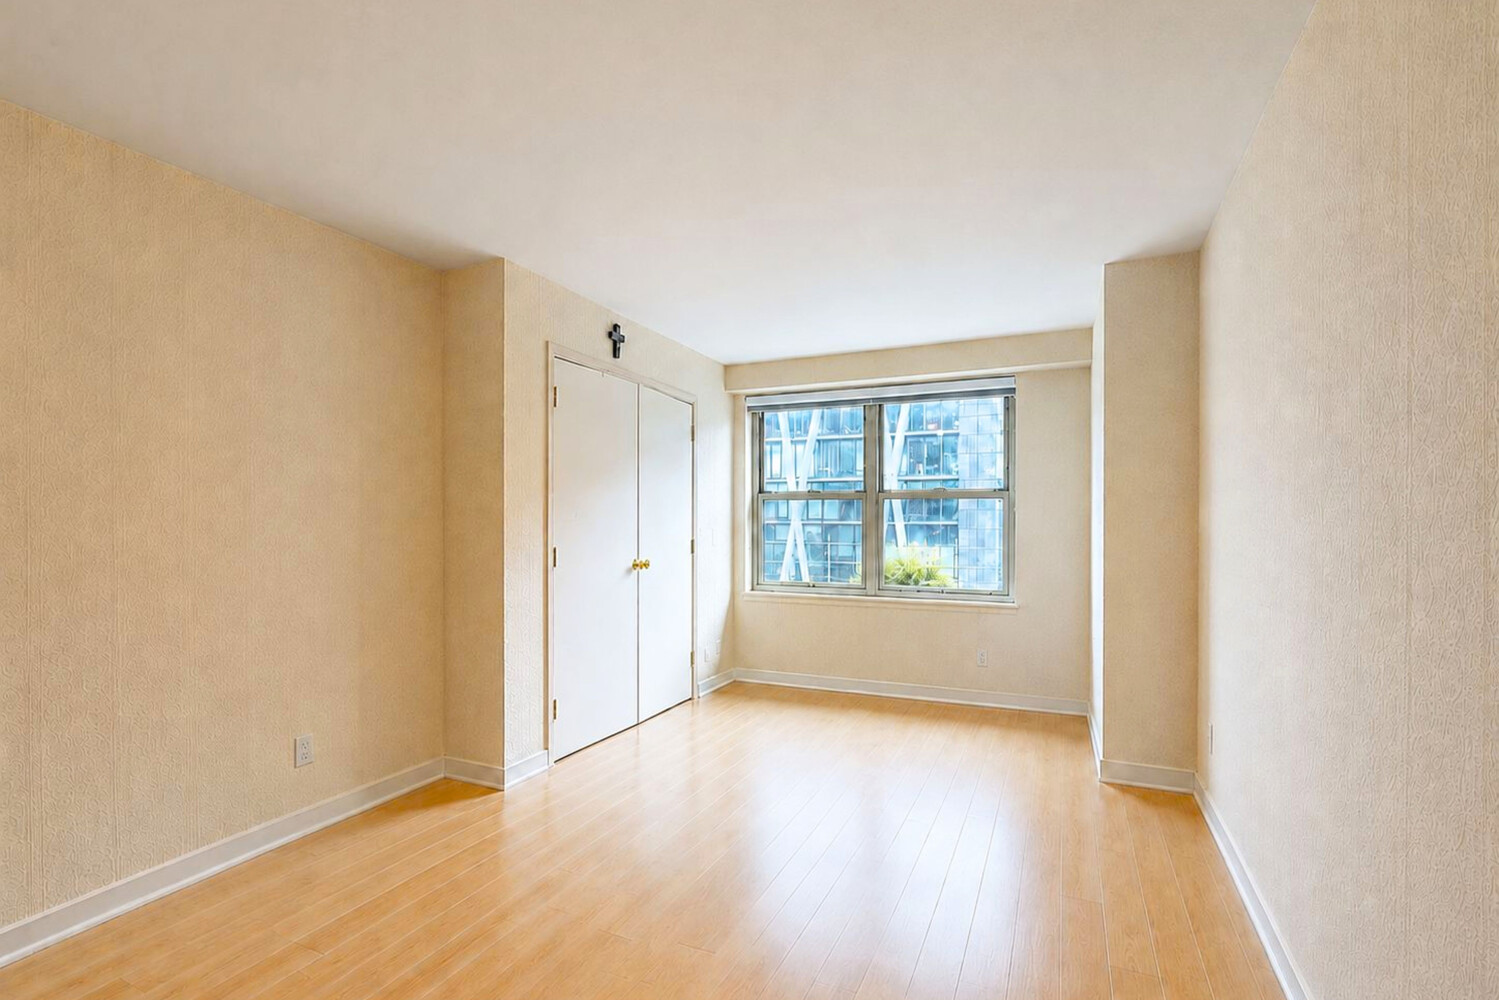
Empty room with light wood floors, a double-door closet, and a large window.
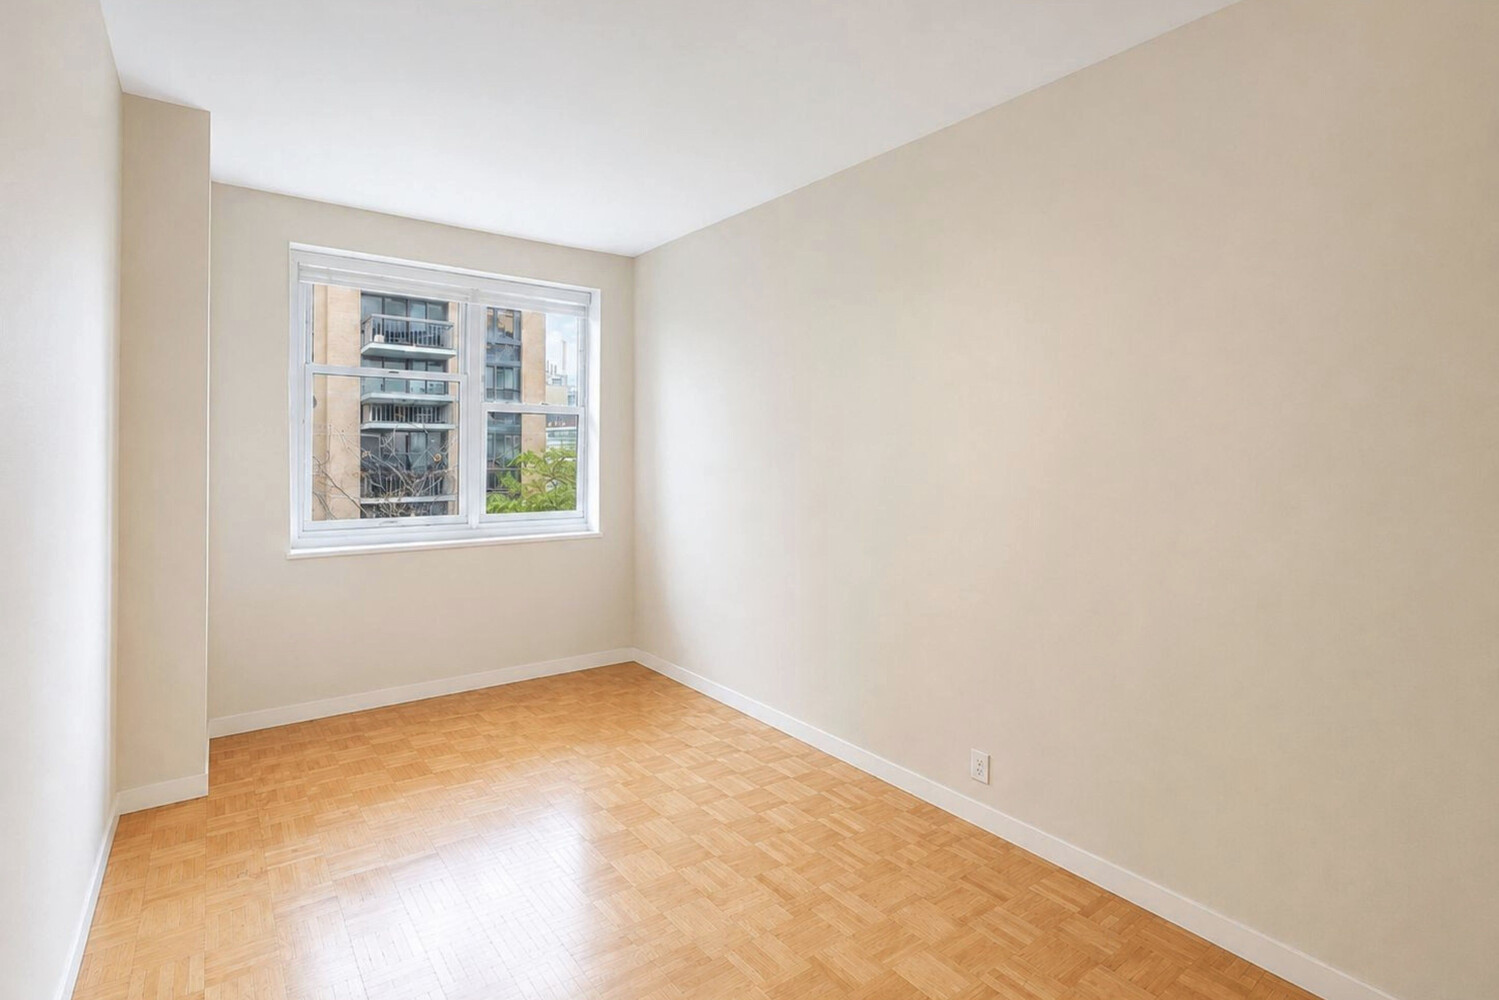
Empty room with parquet flooring and a large window overlooking neighboring buildings.
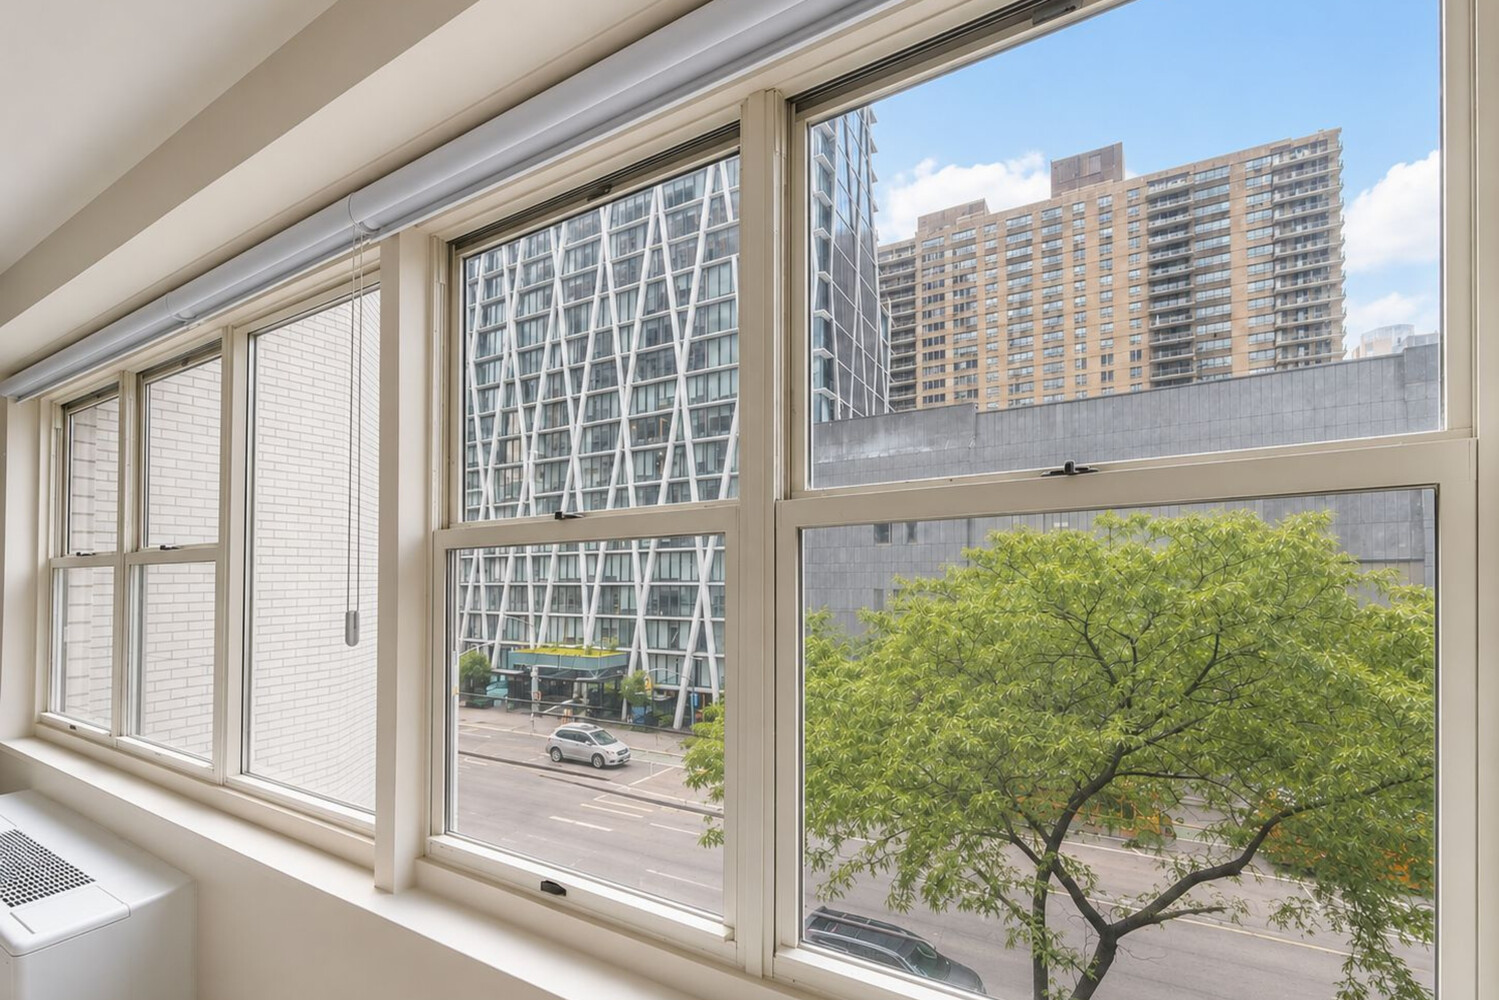
Apartment windows overlooking a leafy street and neighboring modern high-rise buildings.
SEE ALL PHOTOS
Dining and living area with a grand piano, glass table, chandelier, and bay windows.
Living room with a curved sectional, herringbone floors, and large windows overlooking neighboring buildings.
Living room with a grand piano, gray sectional sofa, and herringbone wood flooring.
Bright staged bedroom with a platform bed, colorful circular artwork, and large city-facing windows.
Bedroom with a large bed, window-side desk, and built-in shelving.
Bedroom with a white bed, built-in desk, and large windows overlooking city buildings.
Bright staged bedroom with a white bed, parquet flooring, and a large window overlooking neighboring buildings.
Bedroom with a white bed, red accent pillows, and a desk beneath large windows.
Bedroom with a white bed, wood blinds, parquet flooring, and a desk beneath racing-car artwork.
Kitchen with warm wood cabinetry, black stone counters, and a tiled central column.
Kitchen with warm wood cabinets, stainless appliances, white tile, and a black countertop island with sink.
Kitchen with warm wood cabinetry, black counters, stainless appliances, and herringbone floor.
Marble-tiled bathroom with glass-enclosed soaking tub, toilet, and long double vanity.
Bathroom with a glass shower screen, white subway tile, and black vanity countertop.
Apartment hallway with beige carpet, white walls, and several light wood-trimmed doors.
Empty living room with herringbone parquet floors and large windows overlooking neighboring buildings.
Bright living room with herringbone parquet floors, large windows, and a chandelier.
Empty bedroom with wide city-facing windows, hardwood floors, and open closets.
Empty apartment room with hardwood floors, broad city-facing windows, and double closets.
Empty room with light hardwood floors and a wide bank of windows overlooking trees and nearby buildings.
Apartment hallway with beige carpet, tiled entry floor, and red wall art.
Apartment entry hall with white double doors, tiled floor, and red artwork.
Empty room with parquet flooring, a pendant light, and large windows overlooking city buildings.
Walk-in closet with built-in shelving and hanging rods beside a bright room with a large window.
Apartment hallway with patterned carpet, opening to bright rooms with parquet floors and large windows.
Empty room with parquet flooring and two large windows overlooking the city.
Empty room with hardwood floors and broad windows overlooking greenery and nearby buildings.
Empty room with light wood floors, white closets, and large windows overlooking trees and neighboring buildings.
Empty apartment room with light wood floors, a large window, and an open doorway.
Living and dining rooms with herringbone floors, a chandelier, and broad windows overlooking greenery.
Empty apartment room with hardwood floors, built-in closets, and an open bathroom doorway.
Narrow kitchen with a dark countertop, white sink, upper cabinets, and refrigerator.
Walk-in pantry with built-in white shelves, cabinets, and a dark countertop.
Two empty apartment rooms with a window, carpet, and parquet flooring, viewed through open doorways.
Apartment hallway with beige patterned carpet, light wood trim, and several open doorways.
Apartment entryway with the front door and two open closets.
Empty room with parquet flooring and a window with wooden blinds.
Empty room with light wood floors, a double-door closet, and a large window.
Empty room with parquet flooring and a large window overlooking neighboring buildings.
Apartment windows overlooking a leafy street and neighboring modern high-rise buildings.
For Sale

155 W 68TH Street 404

155 W 68TH Street 404, New York City, NY 10023

$3,695,000
A rare opportunity to create an exceptionally spacious residence in the heart of Lincoln Square
This combined home offers an expansive footprint with remarkable versatility multiple bedrooms, grand entertaining spaces, private home offices, guest accommodations, and a layout tailored to the way you want to live.
At the heart of the residence is the opportunity to think big. Envision a grand, open-concept living and dining area designed for both everyday living and large-scale entertaining, or create a more arrangement with distinct living spaces, private bedroom wings, dedicated work areas, and comfortable guest quarters. The scale of the home allows for an exceptional range of possibilities.
To help visualize that potential, we have included several floor plan concepts illustrating different ways the residence may be configured. From expansive open living to more defined multi-bedroom arrangements, each plan offers a different perspective on what the home can become. One particularly appealing option is a five-bedroom configuration with a separate den-a flexible space that could serve as a library, media room, home office, or, with sliding doors, a more private guest area when needed. These concepts are intended to inspire a home that reflects your own lifestyle and priorities. Any alterations would be subject to applicable building requirements and approvals.
The residence also offers generous storage throughout, providing valuable space for the practical needs of a substantial home.
For those seeking the convenience of an in-home laundry room, buyers may work with their architect to determine the most suitable location for a washer and dryer, subject to applicable building requirements, regulations, and approvals.
The location is equally compelling. Step outside The Dorchester and some of Manhattan's most celebrated destinations. Lincoln Center is moments away, with Central Park, Riverside Park, Columbus Circle, Broadway, restaurants, cafés, shopping, transportation, and everyday conveniences all nearby. Continue south and the Theater District is also nearby, placing world-class culture, entertainment, dining, and recreation close at hand.
Everyday shopping is exceptionally convenient, with Gourmet Garage and Morton Williams close by, along with H Mart, Fairway, Whole Foods Market, and a wide selection of specialty markets, restaurants, cafés, and neighborhood shops throughout the Upper West Side.
The Dorchester is a full-service condominium offering an impressive collection of amenities, including a 24-hour doorman and concierge, fitness center, roof deck, circular driveway, laundry facilities on every floor, bicycle storage, storage, and garage facilities-all in one of Lincoln Square's most desirable and connected locations.
Rarely does a combined residence offer this degree of scale, flexibility, and possibility in such a central Manhattan setting. Whether your vision calls for a gracious multi-bedroom home, dramatic entertaining spaces, private offices, guest accommodations, or a combination of them all, this is an opportunity to create a residence uniquely suited to the way you live.
Showings are by appointment.

6
beds

3
baths

2,449 Sq.Ft. LIVING AREA

Rachel Gavrieli

Rachel Gavrieli

Features & Amenities

Interior

  • total bedrooms6
  • Total bathrooms3
  • full bathrooms3
  • Laundry room Building Other, Washer Hookup, In Unit

Area & Lot

  • Status For Sale
  • Living Area2,449 Sq.Ft.
  • MLS® IDRLS20110325
  • TypeCondo
  • YEAR BUILT1965
  • NeighborhoodUpper West Side
  • View DescriptionCity

Exterior

  • STORIES34
  • PoolBuilding None
  • AIR CONDITIONINGWall Unit(s)
  • other exterior FeaturesBuilding Courtyard, Building Roof Deck

Financial

  • Sales Price$3,695,000
  • Real Estate Tax $30,708/yr
  • Common Charges $2,852/mo
Living room with a curved sectional, herringbone floors, and large windows overlooking neighboring buildings.

Schedule a Showing

I would love to show you my beautiful property. Please select your preferred date and time below. I will be in touch shortly to confirm your appointment.

Schedule a Showing

I would love to show you my beautiful property. Please select your preferred date and time below. I will be in touch shortly to confirm your appointment.

Thank you for your interest in 155 W 68TH Street 404, New York City, NY 10023. We are reviewing your request and will be in touch shortly!

Mortgage Calculator

Estimate your monthly mortgage payment, including the principal and interest, property taxes, and HOA. Adjust the values to generate a more accurate rate.

All estimates are provided for informational purposes only. Actual amounts may vary.
$0,000 Your Payment 20 15 65
$0,000 Your Payment

Upper West Side

Explore

Work With Rachel

A real estate experience built on expertise, integrity, and genuine care. With deep market knowledge, strong industry relationships, and a client-first approach, I ensure every step is strategic, seamless, and tailored to your goals. Whether buying, selling, or investing, I am committed to delivering exceptional results with professionalism and heart.

Follow Me on Instagram